Epperly Heights — Del City, OK
2608 Mickey Road, Del City, OK 73115
4 BD · 2 BA · 2,387 sq ft · Built 1947
The details
About this home
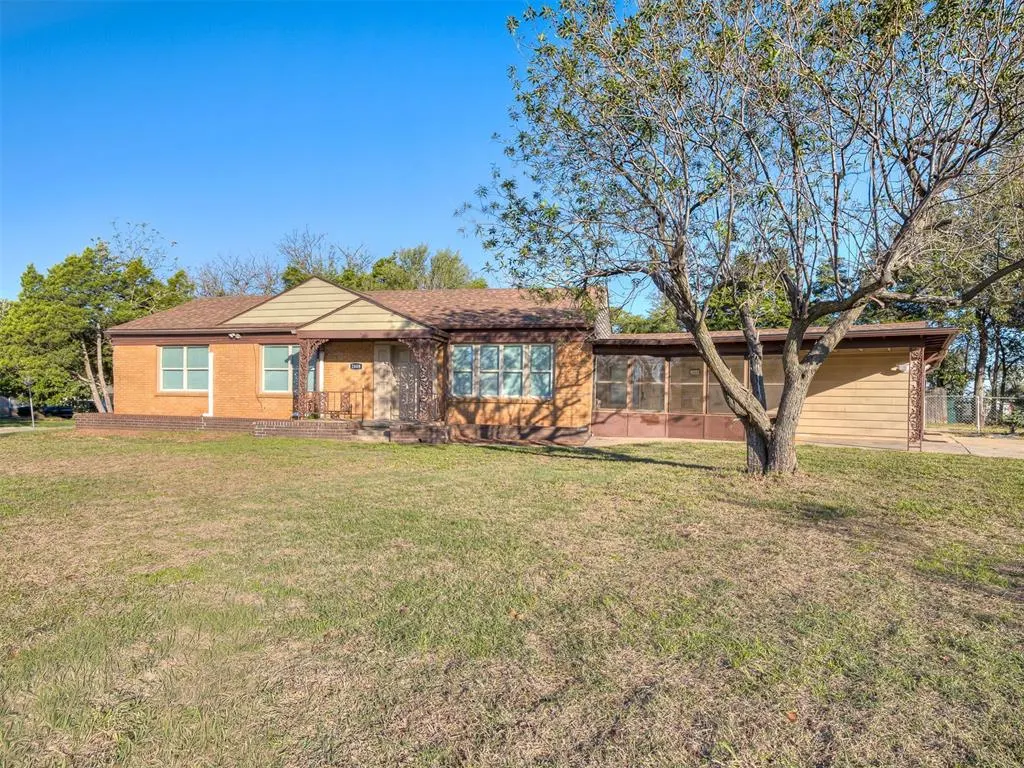
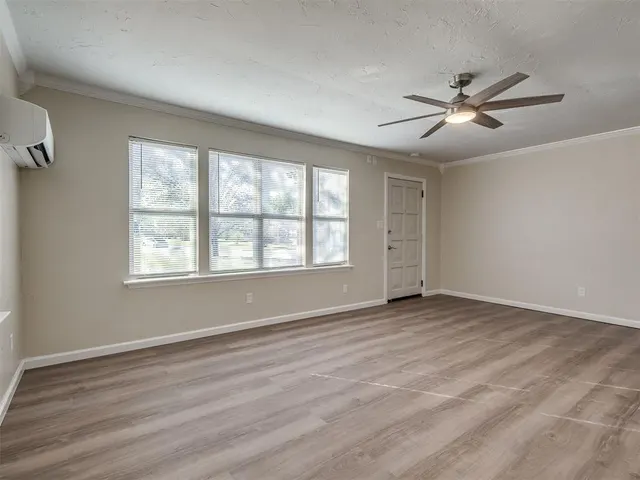
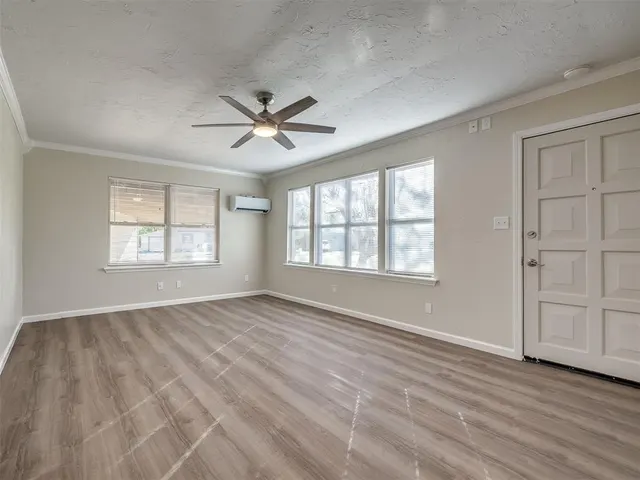
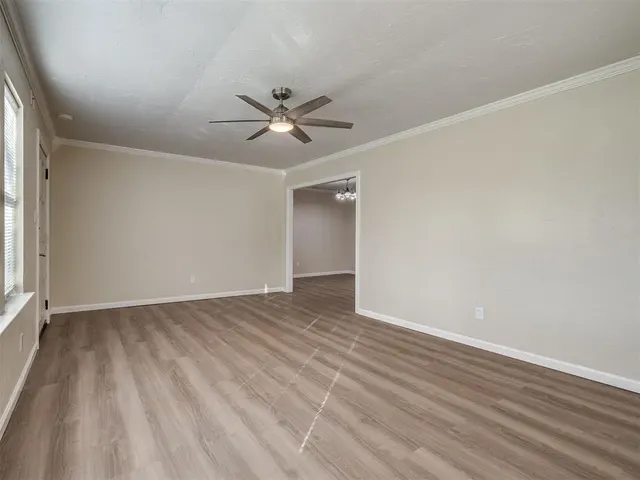
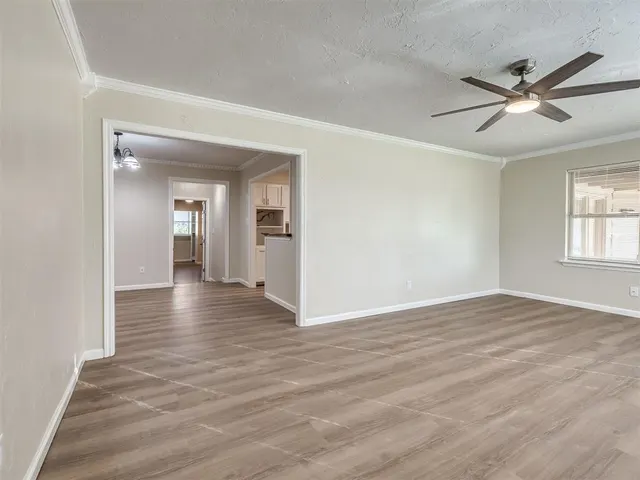
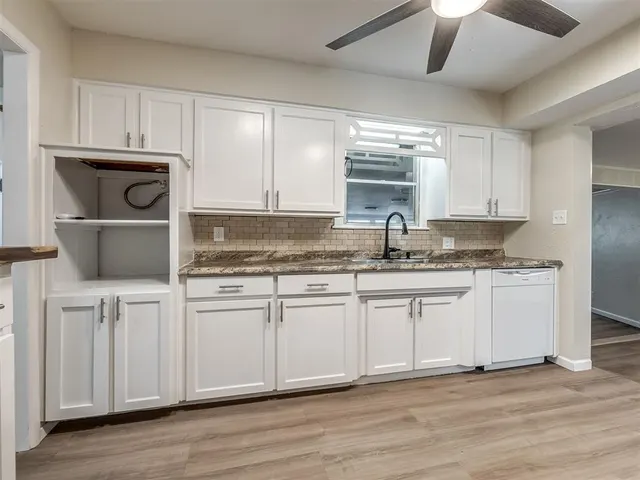
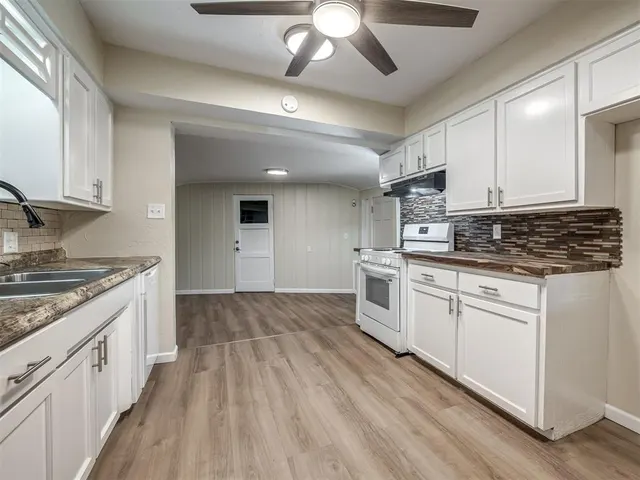
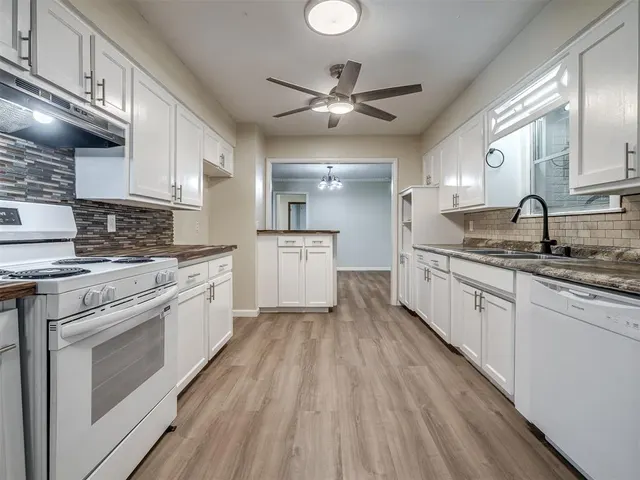
This home has undergone an extensive series of major upgrades completed in 2025–2026, giving buyers the rare opportunity to move into a property where the big-ticket items have already been handled. Inside and out, nearly every system has been refreshed, replaced, or modernized for long-term peace of mind. The home features fully updated plumbing, including new PEX from the meter, new septic line, a new water heater, and refreshed kitchen and bathroom fixtures. Electrical improvements include a new panel box, updated breakers and grounding, new switches and outlets, required GFCIs, and motion-sensor exterior security lighting. Comfort is maximized with two new mini-split systems (3-ton 3-zone + 3-ton 4-zone) providing 7 climate-controlled heads across all bedrooms, the living room, great room, and laundry room. Both bathrooms were renovated with new tile, fixtures, vanities, toilets, and an oversized soaking tub in the primary suite. Throughout the home, you’ll find Mohawk Tudor Oak LVP flooring, fresh paint on ceilings, walls, and trim, new door hardware, new blinds, and butcher block countertops in the kitchen. Additional upgrades include new ceiling lights and fans with remotes, smoke detectors in every room, and a refurbished storm shelter with electric, lighting, and an auto sump pump. Exterior improvements include a painted tool/work room with epoxy finish, refreshed deck with clear coat, and updated cabinet hardware across bedrooms, bathrooms, and kitchen. A Class 3 roof installed in May 2026 carries a 25-year warranty, and recent appliance updates include a new dishwasher and stove/oven. With thoughtful updates completed from top to bottom, this home offers exceptional value and move-in confidence for its next owner.
Price history
History from MLS records since this home was listed.
Monthly cost
— / month
Principal, interest, taxes, insurance, and HOA.
- Principal & interest
- —
- Property taxes
- —
- Home insurance
- —
- HOA
- —
Planning estimate, not a quote. Rate and insurance are editable assumptions. Taxes can change after purchase; confirm HOA dues and their frequency. Mortgage insurance, closing costs, and maintenance are not included.
Recently sold nearby
 Sold
 Sold
 Sold
 Sold
 Sold
 Sold
 Listing provided courtesy of Sandra Walker, Keller Williams Summit ((405) 691-2556). Status: Active.
Listings courtesy of MLSOK as distributed by MLS GRID.
Based on information submitted to the MLS GRID as of Oct 20, 2026, 1:49 PM CT. All data is obtained from various sources and may not have been verified by broker or MLS GRID. Supplied Open House Information is subject to change without notice. All information should be independently reviewed and verified for accuracy. Properties may or may not be listed by the office/agent presenting the information. Some IDX listings have been excluded from this website.
Properties displayed may be listed or sold by various participants in the MLS, as established by the applicable MLS Governing Documents.
The listing information provided here is for consumers' personal, non-commercial use and may not be used for any purpose other than to identify prospective properties consumers may be interested in purchasing. Any use or search of this data other than by a consumer looking to purchase real estate is prohibited.
Data last updated Oct 20, 2026, 1:49 PM CT. MLS # 1254524. Homestead & Co is a licensed Oklahoma real estate brokerage.
Speak to an agent
We got your message
An agent will reach out shortly. Prefer to talk now? Call or text (405) 509-0541.
You’re all set
Five quick questions
So the agent who helps you already knows where you are. Every one is optional — skip anything you’d rather not say yet.