


Gregory Estates — El Reno, OK
2709 Fields Road, El Reno, OK 73036
3 BD · 3 BA · 2,701 sq ft · Built 2015
The details
About this home
THIS-HOME-WON'T-LAST-LONG! Minutes from the City! Elegant custom home in a class of its own offers unforgettable craftsmanship! Beautiful professional landscaping with a 16 Zone Rainbird Sprinkler System. 30x50 insulated shop w/ 12' sidewalls and 10 ft doors features a finished out 1/2 bath and an exterior 18x50' concrete pad perfect for an RV fully equipped with a 30/50 amp service. Can we talk about parking galore?! NEW 52x32' Rebar enforced driveway extension added in addition to the RV parking. Entertain with elegance underneath the new 630sq ft. outdoor living space covered with a 19ft cathedral ceiling fully enclosed featuring Low-E Sliding doors, transom windows and a new Lennox 2 ton mini-split for your heating and cooling needs. Designed to utilize every inch of space, this lavish home features a large open/split floorplan with hand scraped hardwood floors and customizations throughout. Come home to a warm and inviting living room with hand designed woodwork, built in storage and a gas fireplace. Prepare your holiday meals in the exquisite kitchen featuring a gas range, walk in pantry and a stunning Travertine Farmhouse Sink. Oversized Master Suite is equipped with the perfect space for 6 person hot tub off the private patio, an intimate walk in shower/large jetted tub and a spacious walk in closet. This property has been very well cared for with too many upgrades to list! (See attached suppliments for details) Banner District with OPEN Highschool TRANSFER!
Price history
History from MLS records since this home was listed.
Monthly cost
— / month
Principal, interest, taxes, insurance, and HOA.
- Principal & interest
- —
- Property taxes
- —
- Home insurance
- —
- HOA
- —
Planning estimate, not a quote. Rate and insurance are editable assumptions. Taxes can change after purchase; confirm HOA dues and their frequency. Mortgage insurance, closing costs, and maintenance are not included.
Recently sold nearby
 Sold
Sold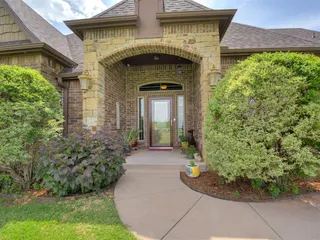 Sold
Sold Sold
Sold Sold
Sold Sold
Sold Sold
Sold Listing provided courtesy of Marcie Burnham, Exclusive Realty Group (405-618-9237). Status: Sold.
Listings courtesy of MLSOK as distributed by MLS GRID.
Based on information submitted to the MLS GRID as of Feb 10, 2026, 9:01 PM CT. All data is obtained from various sources and may not have been verified by broker or MLS GRID. Supplied Open House Information is subject to change without notice. All information should be independently reviewed and verified for accuracy. Properties may or may not be listed by the office/agent presenting the information. Some IDX listings have been excluded from this website.
Properties displayed may be listed or sold by various participants in the MLS, as established by the applicable MLS Governing Documents.
The listing information provided here is for consumers' personal, non-commercial use and may not be used for any purpose other than to identify prospective properties consumers may be interested in purchasing. Any use or search of this data other than by a consumer looking to purchase real estate is prohibited.
Data last updated Feb 10, 2026, 9:01 PM CT. MLS # 1204680. Homestead & Co is a licensed Oklahoma real estate brokerage.
Speak to an agent
We got your message
An agent will reach out shortly. Prefer to talk now? Call or text (405) 509-0541.