


Quail Ridge E — Stillwater, OK
2724 Quail Ridge Street, Stillwater, OK 74074
4 BD · 3 BA · 2,274 sq ft · Built 1993
The details
About this home
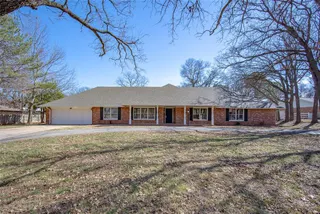
Open House Sunday 3/29 2pm -4pm! Welcome home to this charming brick residence nestled on a private, wooded lot with mature trees and timeless curb appeal. This 4-bedroom home (or 3 bedrooms plus a bonus room) offers a flexible floor plan that would be great for remote work, entertaining, or multi-generational living. Inside, you’ll find a spacious living room with fireplace, large windows, and abundant natural light, creating a warm and welcoming atmosphere for everyday living and entertaining. The eat-in kitchen features a gas stove, generous cabinet space, and flows seamlessly into a dedicated dining area, perfect for both casual meals and hosting. The main floor primary suite includes a private bathroom and is thoughtfully separated from the two secondary bedrooms, which share a hall bathroom—a highly desirable layout for convenience and privacy. Upstairs, a bonus room or 4th bedroom with a private bathroom offers an ideal guest suite, home office, playroom, or media room. Step outside to enjoy a large backyard patio overlooking a peaceful, wooded backyard that the current owners have cleared, providing exceptional privacy and a serene outdoor living space—perfect for entertaining, relaxing, or enjoying nature year-round. Additional highlights include a new roof (October 2025), new primary shower 2026, new gutters, painted/replaced dormers, chimney, and trim. The washer, dryer, microwave, and refrigerator (All New end of 2025) will be left with the home, adding value and move-in convenience. This well-maintained home combines comfort, functionality, and privacy in a setting that truly feels like home. A wonderful opportunity for buyers seeking space, natural light, a flexible floor plan, and a private backyard in a quiet welcoming neighborhood. Seller Offering Home Warranty up to $750.00
Price history
History from MLS records since this home was listed.
Monthly cost
— / month
Principal, interest, taxes, insurance, and HOA.
- Principal & interest
- —
- Property taxes
- —
- Home insurance
- —
- HOA
- —
Planning estimate, not a quote. Rate and insurance are editable assumptions. Taxes can change after purchase; confirm HOA dues and their frequency. Mortgage insurance, closing costs, and maintenance are not included.
Recently sold nearby
 Sold
Sold Sold
Sold Sold
Sold Sold
Sold Sold
Sold Sold
Sold Listing provided courtesy of Hilary Miller, eXp Realty, LLC (888-560-3964). Status: Sold.
Listings courtesy of MLSOK as distributed by MLS GRID.
Based on information submitted to the MLS GRID as of May 5, 2026, 10:01 PM CT. All data is obtained from various sources and may not have been verified by broker or MLS GRID. Supplied Open House Information is subject to change without notice. All information should be independently reviewed and verified for accuracy. Properties may or may not be listed by the office/agent presenting the information. Some IDX listings have been excluded from this website.
Properties displayed may be listed or sold by various participants in the MLS, as established by the applicable MLS Governing Documents.
The listing information provided here is for consumers' personal, non-commercial use and may not be used for any purpose other than to identify prospective properties consumers may be interested in purchasing. Any use or search of this data other than by a consumer looking to purchase real estate is prohibited.
Data last updated May 5, 2026, 10:01 PM CT. MLS # 1221132. Homestead & Co is a licensed Oklahoma real estate brokerage.
Speak to an agent
We got your message
An agent will reach out shortly. Prefer to talk now? Call or text (405) 509-0541.