


Asheforde Oaks — Edmond, OK
2727 Ashe Creek Drive, Edmond, OK 73034
3 BD · 4 BA · 3,165 sq ft · Built 2006
The details
About this home
**New paint throughout entire home** Welcome to 2727 Ashe Creek Drive in Asheforde Oaks. This is one of those homes that just feels special the moment you walk in. A beautiful arched brick accent leads you into the living room, where a grand stone fireplace, three large picture windows, and stunning backyard views set the tone. New carpet throughout means it's truly move-in ready. The kitchen checks every box with beautiful wood cabinetry, granite countertops, a big center island, and built-in appliances. You've also got a formal dining room and an eat-in kitchen giving you flexibility for everyday living and entertaining. The dedicated study has wood floors and thoughtfully designed wood accents on the walls. The primary suite is a dream with patio access, a jetted tub, walk-in shower, dual granite vanities, and a massive closet with built-in dresser. On the opposite side of the home are the two additional bedrooms that share a Jack and Jill bathroom. Upstairs there's a huge bonus room with a full bathroom. This room could be a 4th bedroom, media room, playroom or anything else you can dream up. You will also find plantation shutters and custom blinds through the entire home and a storm shelter in the 3-car garage! And the backyard? It's the real showstopper. Built-in kitchen with grill and fridge, a wood-burning fireplace, two water features, gorgeous landscaping, a storage shed, and peaceful greenbelt views. This one has it all!
Price history
History from MLS records since this home was listed.
Monthly cost
— / month
Principal, interest, taxes, insurance, and HOA.
- Principal & interest
- —
- Property taxes
- —
- Home insurance
- —
- HOA
- —
Planning estimate, not a quote. Rate and insurance are editable assumptions. Taxes can change after purchase; confirm HOA dues and their frequency. Mortgage insurance, closing costs, and maintenance are not included.
Recently sold nearby
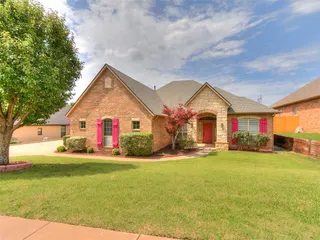 Sold
Sold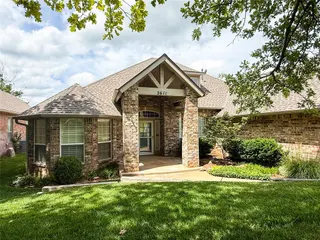 Sold
Sold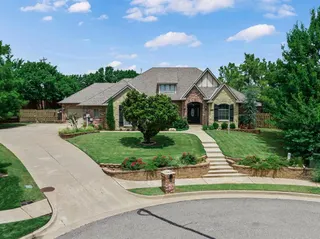 Sold
Sold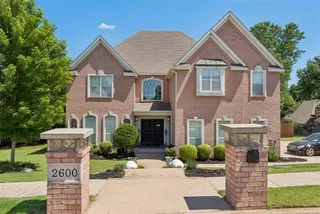 Sold
Sold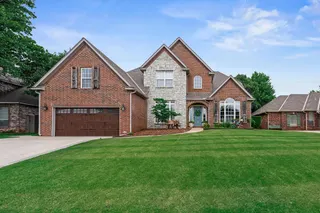 Sold
Sold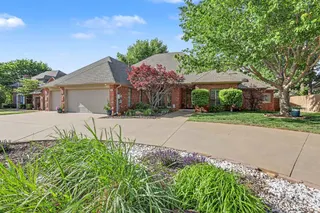 Sold
Sold Listing provided courtesy of Katie Smith, Collection 7 Realty (405-562-8777). Status: Sold.
Listings courtesy of MLSOK as distributed by MLS GRID.
Based on information submitted to the MLS GRID as of Aug 5, 2026, 10:01 PM CT. All data is obtained from various sources and may not have been verified by broker or MLS GRID. Supplied Open House Information is subject to change without notice. All information should be independently reviewed and verified for accuracy. Properties may or may not be listed by the office/agent presenting the information. Some IDX listings have been excluded from this website.
Properties displayed may be listed or sold by various participants in the MLS, as established by the applicable MLS Governing Documents.
The listing information provided here is for consumers' personal, non-commercial use and may not be used for any purpose other than to identify prospective properties consumers may be interested in purchasing. Any use or search of this data other than by a consumer looking to purchase real estate is prohibited.
Data last updated Aug 5, 2026, 10:01 PM CT. MLS # 1228170. Homestead & Co is a licensed Oklahoma real estate brokerage.
Speak to an agent
We got your message
An agent will reach out shortly. Prefer to talk now? Call or text (405) 509-0541.