


Summit Lakes — Norman, OK
2801 Summit Hollow Circle, Norman, OK 73071
5 BD · 3 BA · 2,278 sq ft · Built 2026
The details
About this home
Tucked away on a quiet cul-de-sac in Summit Lakes and sitting on a spacious .31-acre lot, this stunning Craftsman-style home perfectly blends charm, function, and thoughtful design. Offering five bedrooms, three full bathrooms, and a three-car garage, there’s room for everyone to spread out while still feeling right at home. Step inside to find beautiful light wood-look tile flooring that flows seamlessly throughout the main living areas, complemented by a tasteful mix of stained custom woodwork and crisp painted finishes that add warmth and character. The kitchen is truly the heart of the home, featuring an abundance of storage with white custom cabinetry, a striking island painted in a soft, elegant green, and matching cabinetry in the guest bathroom for a cohesive designer touch. Convenience meets practicality just off the garage entry, where you’ll find a spacious, dedicated laundry room and a thoughtfully designed mud bench with additional pantry storage—perfect for keeping everyday life organized. The primary suite offers a relaxing retreat with a luxurious en-suite bathroom, complete with a large walk-in closet, a walk-in shower featuring multiple showerheads, and a beautiful standalone soaking tub. Out back, enjoy a generously sized covered patio with stunning cedar accents—ideal for entertaining or unwinding while overlooking your expansive backyard. This home truly checks all the boxes with its combination of style, space, and functionality in a desirable setting. **Also ask me or your Realtor how you can get closing costs paid for or an interest rate buy down.**
Price history
History from MLS records since this home was listed.
Monthly cost
— / month
Principal, interest, taxes, insurance, and HOA.
The MLS reports $103 in annual taxes, which may not reflect the next owner's assessment. This calculation starts with a planning allowance of 1.1% of the price. Adjust taxes below after confirming the amount with your lender or county assessor.
- Principal & interest
- —
- Property taxes
- —
- Home insurance
- —
- HOA
- —
Planning estimate, not a quote. Rate and insurance are editable assumptions. Taxes can change after purchase; confirm HOA dues and their frequency. Mortgage insurance, closing costs, and maintenance are not included.
Recently sold nearby
 Sold
Sold Sold
Sold Sold
Sold Sold
Sold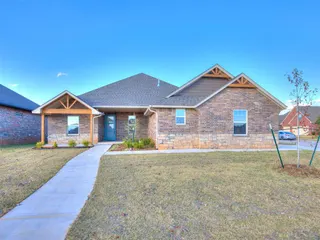 Sold
Sold Sold
Sold Listing provided courtesy of April Hughes, Dillard Cies Real Estate (405-366-7707). Status: Sold.
Listings courtesy of MLSOK as distributed by MLS GRID.
Based on information submitted to the MLS GRID as of Jul 9, 2026, 10:01 PM CT. All data is obtained from various sources and may not have been verified by broker or MLS GRID. Supplied Open House Information is subject to change without notice. All information should be independently reviewed and verified for accuracy. Properties may or may not be listed by the office/agent presenting the information. Some IDX listings have been excluded from this website.
Properties displayed may be listed or sold by various participants in the MLS, as established by the applicable MLS Governing Documents.
The listing information provided here is for consumers' personal, non-commercial use and may not be used for any purpose other than to identify prospective properties consumers may be interested in purchasing. Any use or search of this data other than by a consumer looking to purchase real estate is prohibited.
Data last updated Jul 9, 2026, 10:01 PM CT. MLS # 1223968. Homestead & Co is a licensed Oklahoma real estate brokerage.
Speak to an agent
We got your message
An agent will reach out shortly. Prefer to talk now? Call or text (405) 509-0541.