Finleys Highland Home — Oklahoma City, OK
2804 NW 26th Street, Oklahoma City, OK 73107
4 BD · 2 BA · 1,531 sq ft · Built 1937
The details
About this home
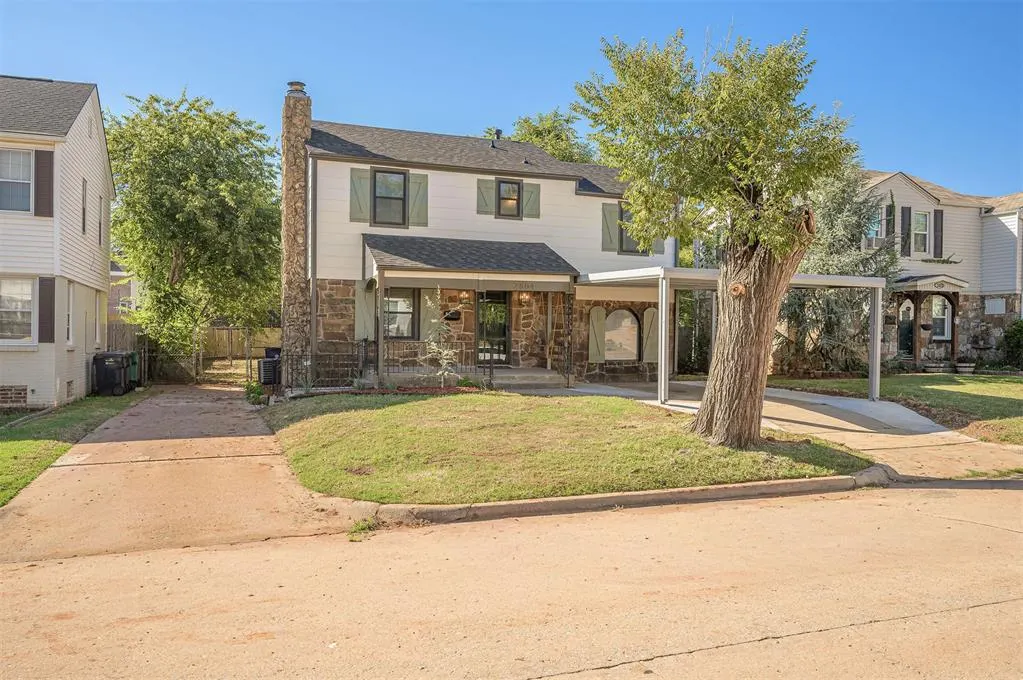
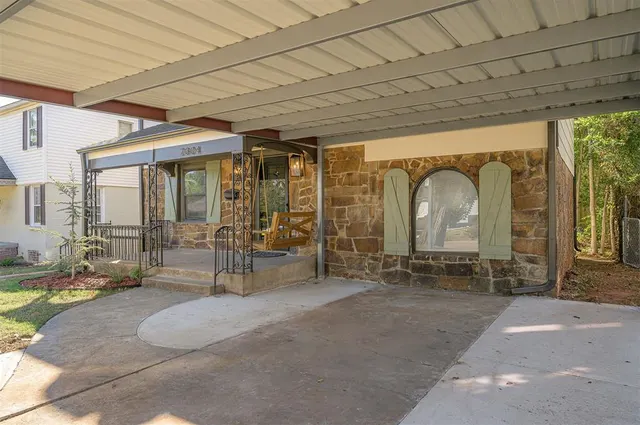
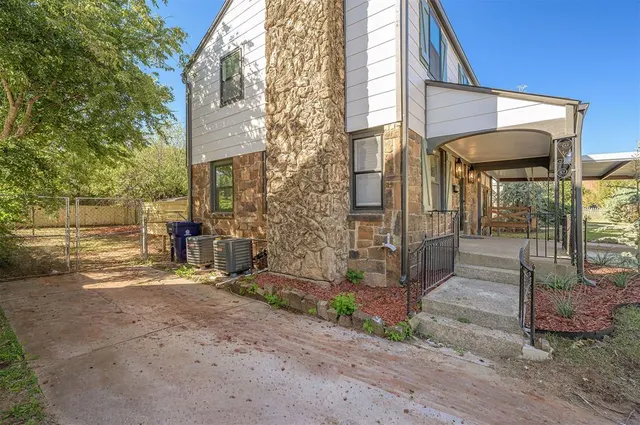
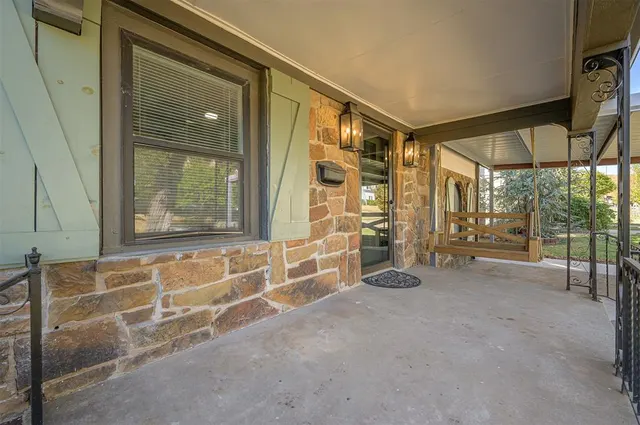
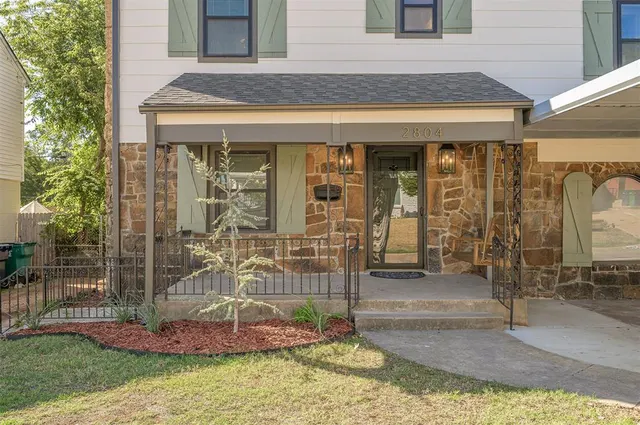
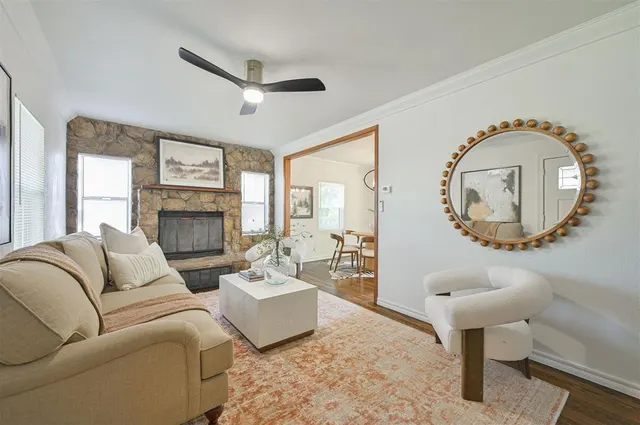
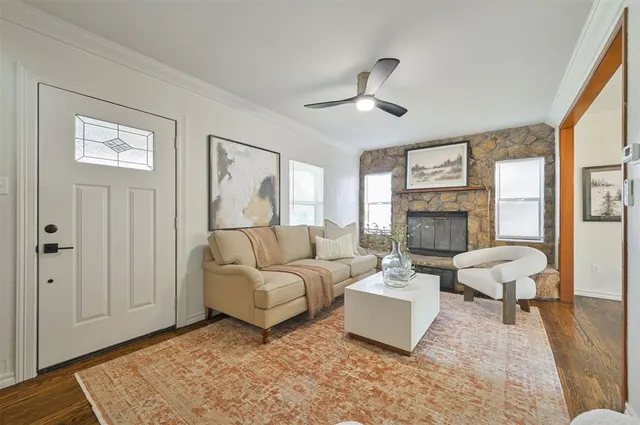
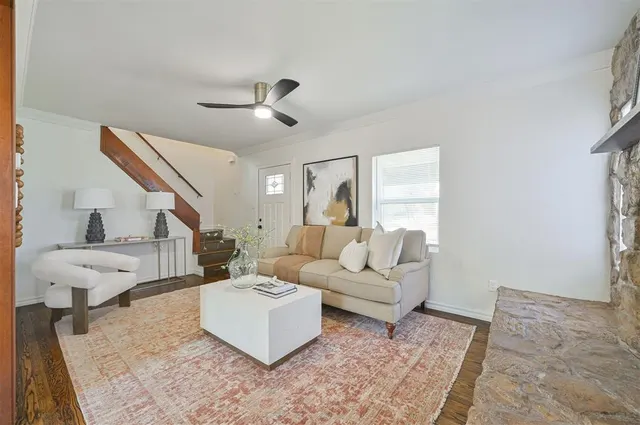
New Roof • New Windows • Two New HVAC Systems • New Sewer Line • New Gutters • Renovated Kitchen & Baths • Hardwood Floors • New Carpet • New Deck • New Carport • Main Floor Primary Suite • 457 Sq Ft Heated & Cooled Basement Fully Renovated Two-Story in the Cleveland neighborhood! A stone and lap siding exterior, sage green shutters, and a covered front porch with a porch swing set the tone from the street. Inside, hardwood floors run through the living and dining rooms, anchored by a stone fireplace with a raised hearth and wood mantel. The dining room opens through a sliding glass door to a brand new deck overlooking the deep backyard. The kitchen is fully updated with sage green cabinetry, granite countertops, white tile backsplash, marble-look tile floors, a gooseneck faucet, and stainless steel appliances including a gas range. Just off the kitchen, the main floor primary suite has new carpet and a renovated bath with a tiled walk-in shower and pebble tile floor. Upstairs are three more bedrooms with new carpet and a renovated full bath with a tiled tub/shower. Downstairs, the 457 sq ft basement (not included in the 1,531 sq ft of living space) is heated and cooled, with laundry hookups and room for storage, a workshop, a gym, or a hobby room. Outside you get a two-car carport, dual driveway, storage shed, privacy fencing, and mature trees. The big-ticket items are done: new roof, new windows, new guttering, a new sewer line, and two new separate HVAC systems. Minutes to NW 23rd Street, the Plaza District, Penn Square Mall, and downtown. Schedule your showing today!
Price history
History from MLS records since this home was listed.
Monthly cost
— / month
Principal, interest, taxes, insurance, and HOA.
- Principal & interest
- —
- Property taxes
- —
- Home insurance
- —
- HOA
- —
Planning estimate, not a quote. Rate and insurance are editable assumptions. Taxes can change after purchase; confirm HOA dues and their frequency. Mortgage insurance, closing costs, and maintenance are not included.
Recently sold nearby
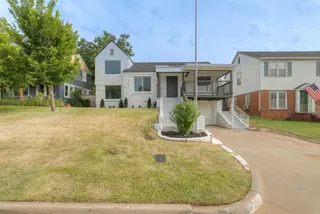 Sold
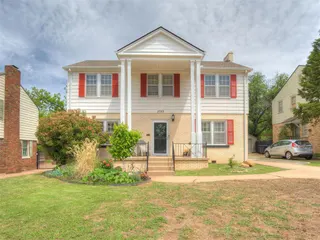 Sold
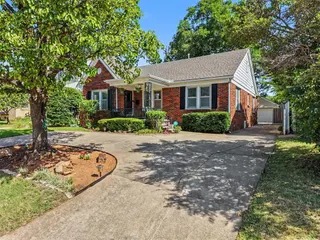 Sold
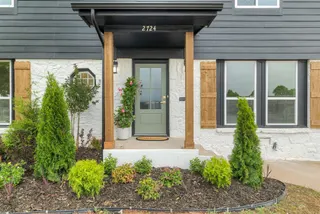 Sold
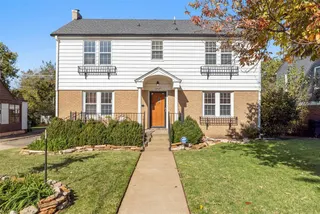 Sold
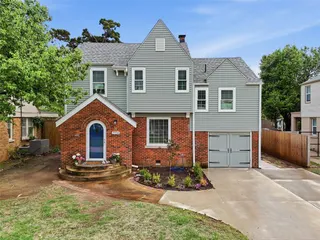 Sold
 Listing provided courtesy of Carla Splaingard, RE/MAX Preferred ((405) 751-4848). Status: Active.
Listings courtesy of MLSOK as distributed by MLS GRID.
Based on information submitted to the MLS GRID as of Oct 15, 2026, 2:42 PM CT. All data is obtained from various sources and may not have been verified by broker or MLS GRID. Supplied Open House Information is subject to change without notice. All information should be independently reviewed and verified for accuracy. Properties may or may not be listed by the office/agent presenting the information. Some IDX listings have been excluded from this website.
Properties displayed may be listed or sold by various participants in the MLS, as established by the applicable MLS Governing Documents.
The listing information provided here is for consumers' personal, non-commercial use and may not be used for any purpose other than to identify prospective properties consumers may be interested in purchasing. Any use or search of this data other than by a consumer looking to purchase real estate is prohibited.
Data last updated Oct 15, 2026, 2:42 PM CT. MLS # 1253054. Homestead & Co is a licensed Oklahoma real estate brokerage.
Speak to an agent
We got your message
An agent will reach out shortly. Prefer to talk now? Call or text (405) 509-0541.
You’re all set
Five quick questions
So the agent who helps you already knows where you are. Every one is optional — skip anything you’d rather not say yet.