

Siena — Yukon, OK
2817 Bens Circle, Yukon, OK 73099
5 BD · 4 BA · 3,117 sq ft · Built 2023
The details
About this home
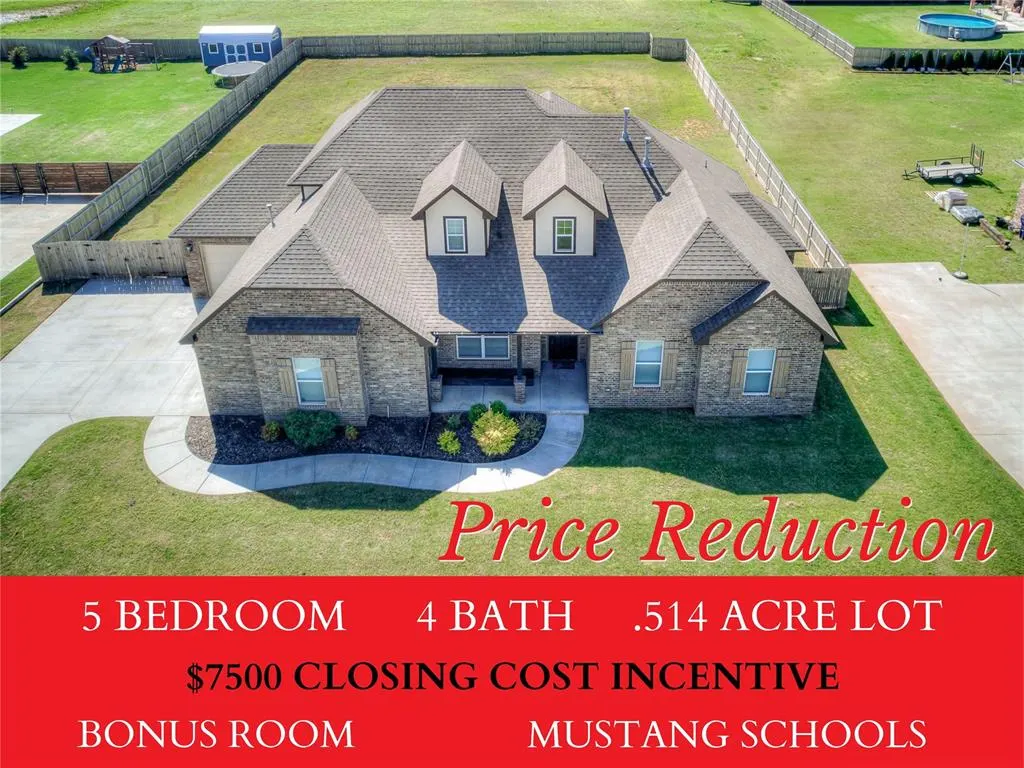
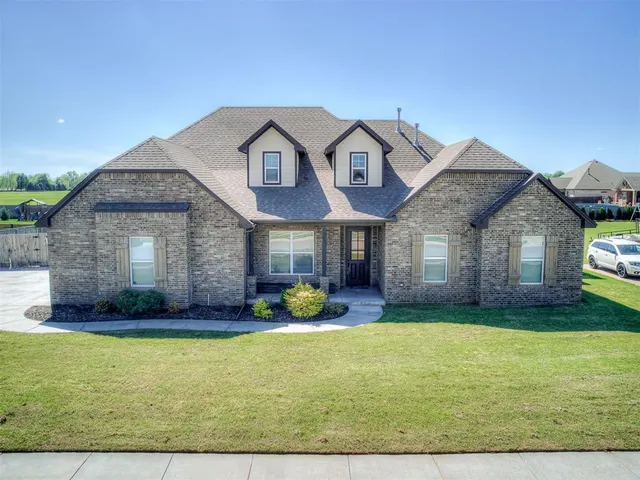
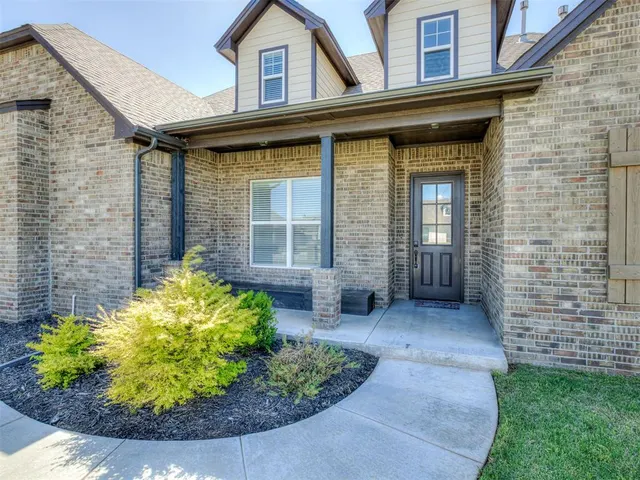
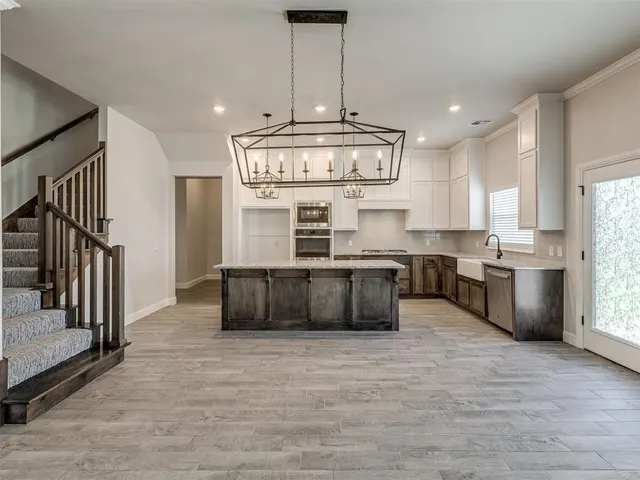
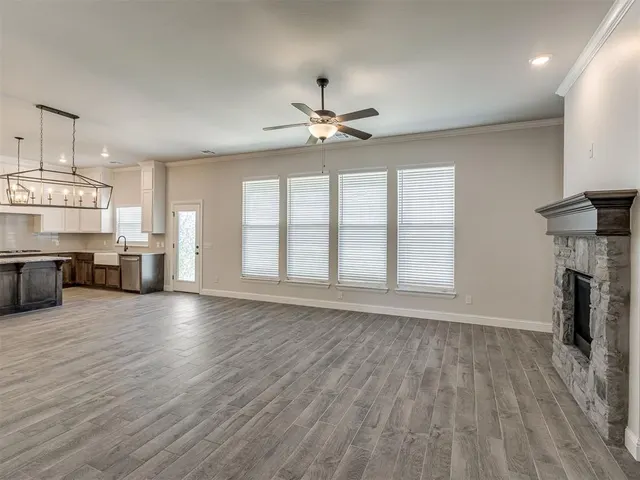
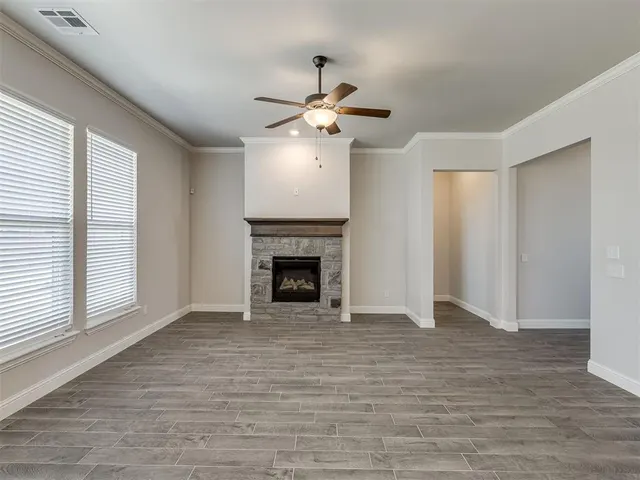
**Seller offering $7500 towards closing cost incentive**NEW ROOF in JUNE 2026** A HALF-ACRE HOME, SHOP-APPROVED NEIGHBORHOOD IN THE MOST PERFECT LOCATION FOR YOU! Minutes away from I-40 & Kilpatrick Turnpike, about 20 minutes from Downtown/Bricktown and accessible to all the amenities of the booming Garth Brooks Blvd -- this 5beds with BONUS ROOM| 4 baths|3cars 2-STORY HOME IN MUSTANG SCHOOLS will amaze you in all levels! A large covered porch will greet you as you approach this beautiful house. Main entry opens to a nice foyer. Living Room feels very welcoming with all the natural lighting coming from its huge windows overlooking the vast backyard. It features wood look tile flooring throughout, 10' ceiling and a Fireplace that gives out all the cozy feels of a nice family hang-outs & gatherings. Open Kitchen will wow you with its chic white and stained wood finish floor-to-ceiling cabinetry, pin and pendant designer lightings, built-in stainless steel appliances with double ovens, farm house style sink, granite countertops and an oversized island. Large Primary Bedroom features double vanities with granite countertop, huge oval soaker tub, separate shower room, private toilet and a dream walk-in closet with seasonal racks! 3 good sized rooms in the first level share a full bath along the hallway. Second Level features a huge BONUS ROOM, 5th Bedroom and a Full Bathroom. Covered large back patio and FULLY-FENCED backyard is perfect for BBQ nights and al fresco hang-outs with friends. Home is in close proximity to major medical facilities, restaurants, shopping, theater, fitness and entertainment areas of Yukon! WELCOME HOME!!!
Price history
History from MLS records since this home was listed.
Monthly cost
— / month
Principal, interest, taxes, insurance, and HOA.
- Principal & interest
- —
- Property taxes
- —
- Home insurance
- —
- HOA
- —
An estimate, not a quote. Rates vary by lender and credit.
Recently sold nearby
 Sold
Sold Sold
Sold Sold
Sold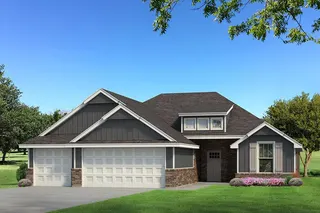 Sold
Sold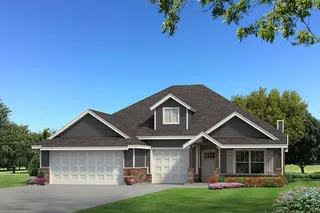 Sold
Sold Sold
Sold  Listing provided courtesy of Jenny Burns, Keller Williams Central OK ED (405-330-2626). Status: Active.
Listings courtesy of MLSOK as distributed by MLS GRID.
Based on information submitted to the MLS GRID as of Sep 16, 2026, 11:06 AM CT. All data is obtained from various sources and may not have been verified by broker or MLS GRID. Supplied Open House Information is subject to change without notice. All information should be independently reviewed and verified for accuracy. Properties may or may not be listed by the office/agent presenting the information. Some IDX listings have been excluded from this website.
Properties displayed may be listed or sold by various participants in the MLS, as established by the applicable MLS Governing Documents.
The listing information provided here is for consumers' personal, non-commercial use and may not be used for any purpose other than to identify prospective properties consumers may be interested in purchasing. Any use or search of this data other than by a consumer looking to purchase real estate is prohibited.
Data last updated Sep 16, 2026, 11:06 AM CT. MLS # 1222599. Homestead & Co is a licensed Oklahoma real estate brokerage.
Speak to an agent
We got your message
An agent will reach out shortly. Prefer to talk now? Call or text (405) 509-0541.