Nichols Hills Suburban Trail — Oklahoma City, OK
2824 Guilford Lane, Oklahoma City, OK 73120
4 BD · 5 BA · 4,800 sq ft · Built 2021
The details
About this home
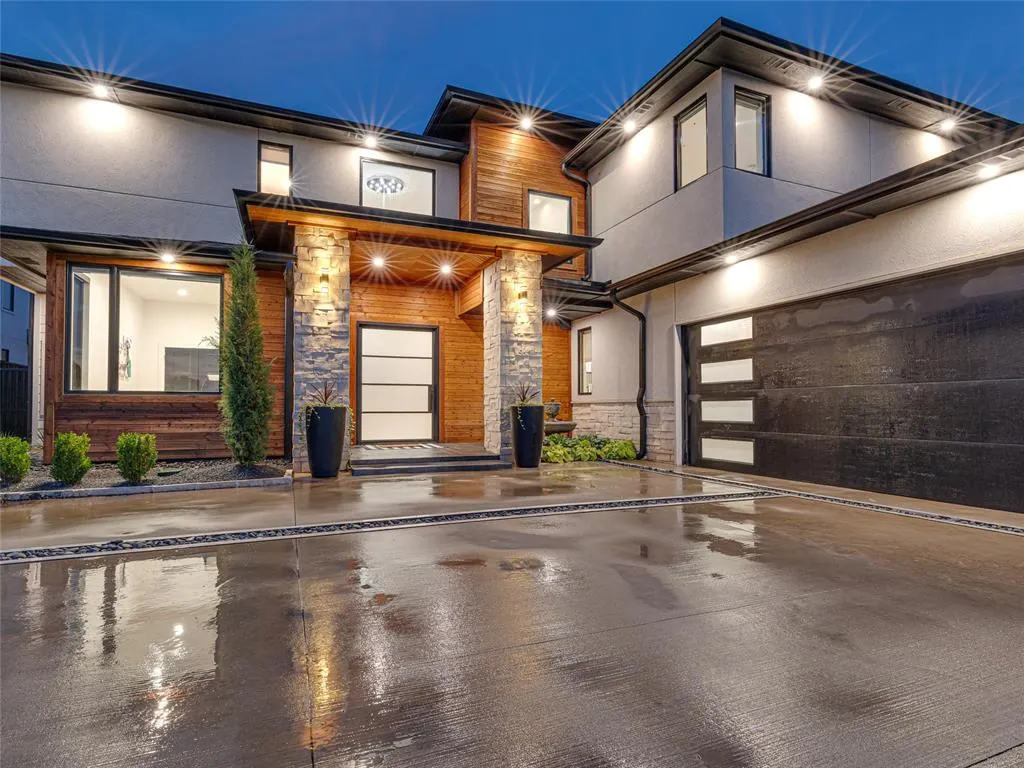
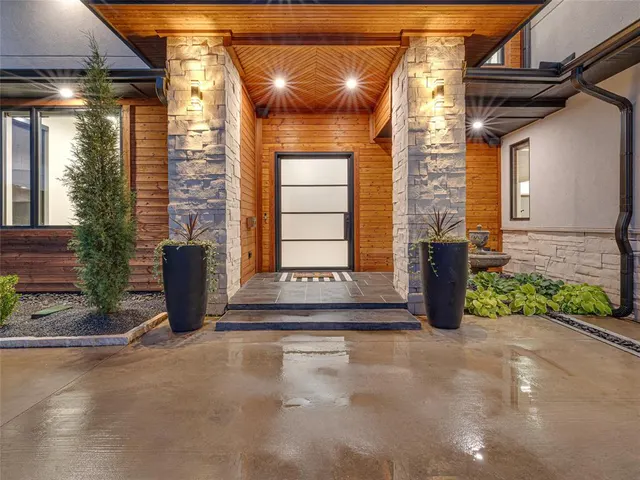
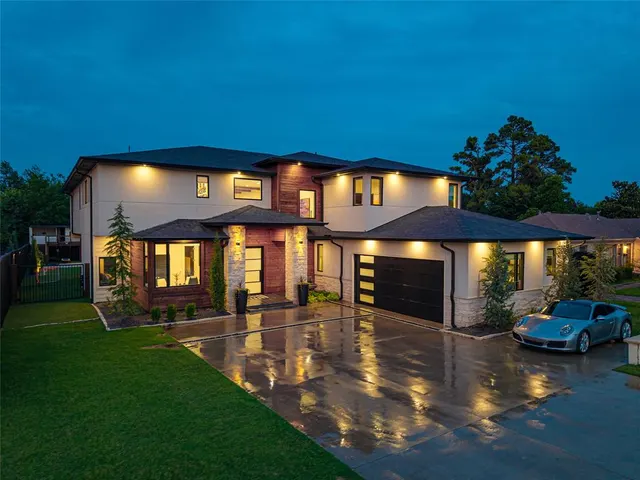
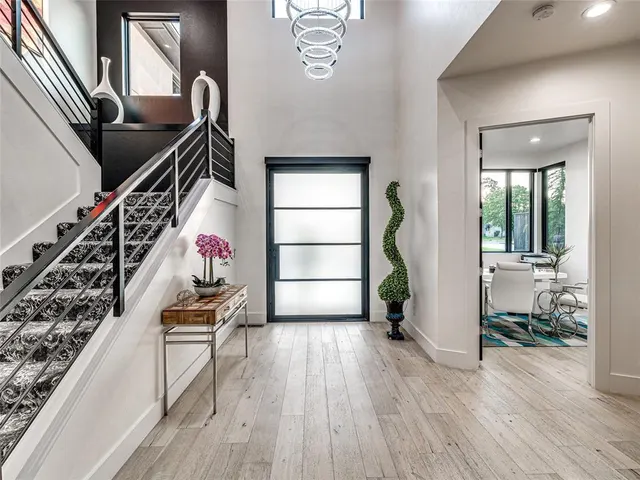
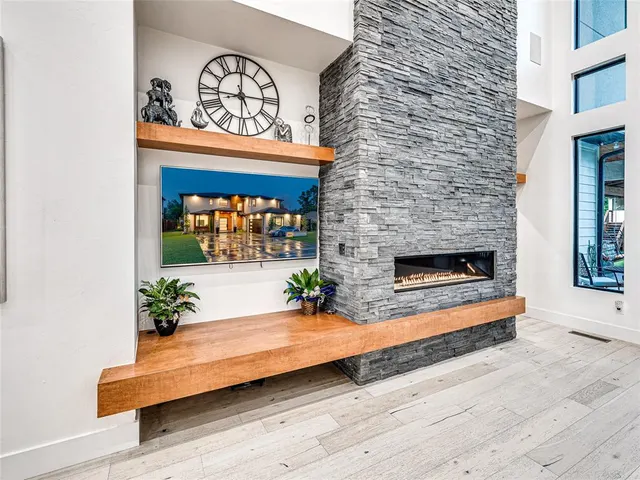
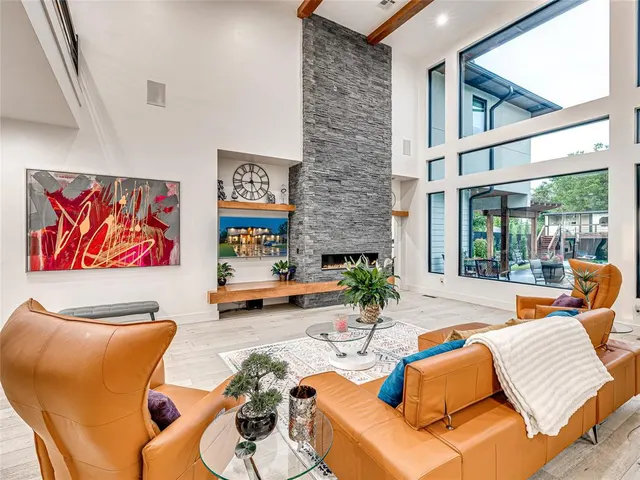
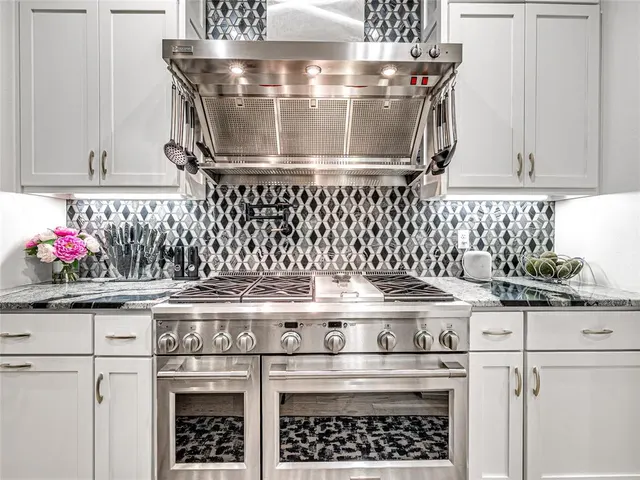
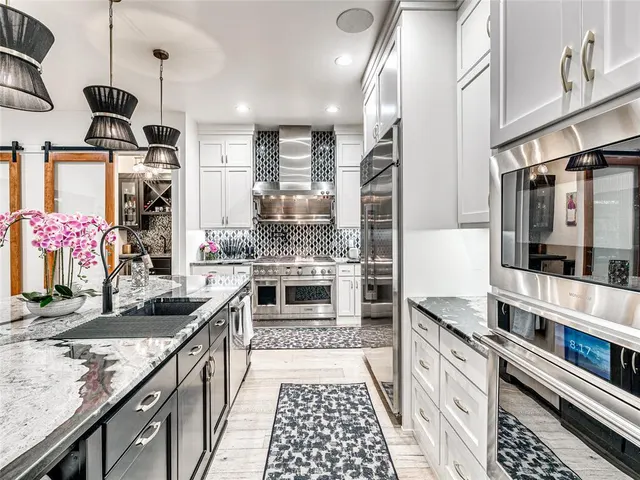
Located on one of the most desirable streets in the Nichols Hills area, surrounded by emerging luxury estates, this one-of-a-kind property offers a level of customization, quality, and lifestyle that simply cannot be replicated. Built 100% custom with no detail overlooked, this extraordinary home offers a rare opportunity for elevated living and unforgettable entertaining. From the dramatic pivot front door and statement chandelier to the expansive living spaces, every detail reflects thoughtful design and craftsmanship. A color changing gas linear fireplace with remote, automatic window shades, integrated speakers throughout the home and outdoor areas, and surround sound in the living room and game room. The chef’s kitchen is designed for entertaining, featuring commercial-grade appliances, double ovens, professional vent hood, oversized refrigerator, custom cabinetry with self-closing drawers, built-in organizers, and a beautiful butler pantry with sink. Multiple entertaining spaces include two bar areas with refrigerators, sinks, and ice makers. The private primary suite offers impressive his-and-hers closets, while additional amenities include an upstairs guest suite with Whirlpool tub, downstairs dedicated safe room with built-in safe, and thoughtfully designed laundry room with built-in hampers, sink, and water bottle filler. The outdoor living experience rivals a luxury resort with a saltwater pool, outdoor kitchen, fireplace, fire pit, pool house, extensive lighting, cedar fencing, and elegant rod iron gates. The fully finished climate-controlled garage includes epoxy floors, workshop space, built-in workbench, ice maker, mop sink, and full bathroom. Beyond the beauty, this home was built for lasting quality with Pella wood Low-E windows, 2x6 exterior walls with blown-in BIB insulation, upgraded HVAC systems with humidifiers, tankless water heaters, whole-house filtration and water softening systems, Generac generator, sprinkler system, and security system.
Price history
History from MLS records since this home was listed.
Monthly cost
— / month
Principal, interest, taxes, insurance, and HOA.
- Principal & interest
- —
- Property taxes
- —
- Home insurance
- —
- HOA
- —
An estimate, not a quote. Rates vary by lender and credit.
Recently sold nearby
 Sold
Sold Sold
Sold Sold
Sold Sold
Sold Sold
Sold Sold
Sold  Listing provided courtesy of Jennifer Prudhom, The Agency ((405) 216-3693). Status: Active.
Listings courtesy of MLSOK as distributed by MLS GRID.
Based on information submitted to the MLS GRID as of Aug 25, 2026, 10:01 PM CT. All data is obtained from various sources and may not have been verified by broker or MLS GRID. Supplied Open House Information is subject to change without notice. All information should be independently reviewed and verified for accuracy. Properties may or may not be listed by the office/agent presenting the information. Some IDX listings have been excluded from this website.
Properties displayed may be listed or sold by various participants in the MLS, as established by the applicable MLS Governing Documents.
The listing information provided here is for consumers' personal, non-commercial use and may not be used for any purpose other than to identify prospective properties consumers may be interested in purchasing. Any use or search of this data other than by a consumer looking to purchase real estate is prohibited.
Data last updated Aug 25, 2026, 10:01 PM CT. MLS # 1239568. Homestead & Co is a licensed Oklahoma real estate brokerage.
Speak to an agent
We got your message
An agent will reach out shortly. Prefer to talk now? Call or text (405) 509-0541.