Nichols Hills Suburban Trail — Oklahoma City, OK
2824 Guilford Lane, Oklahoma City, OK 73120
4 BD · 6 BA · 5,090 sq ft · Built 2021
The details
About this home
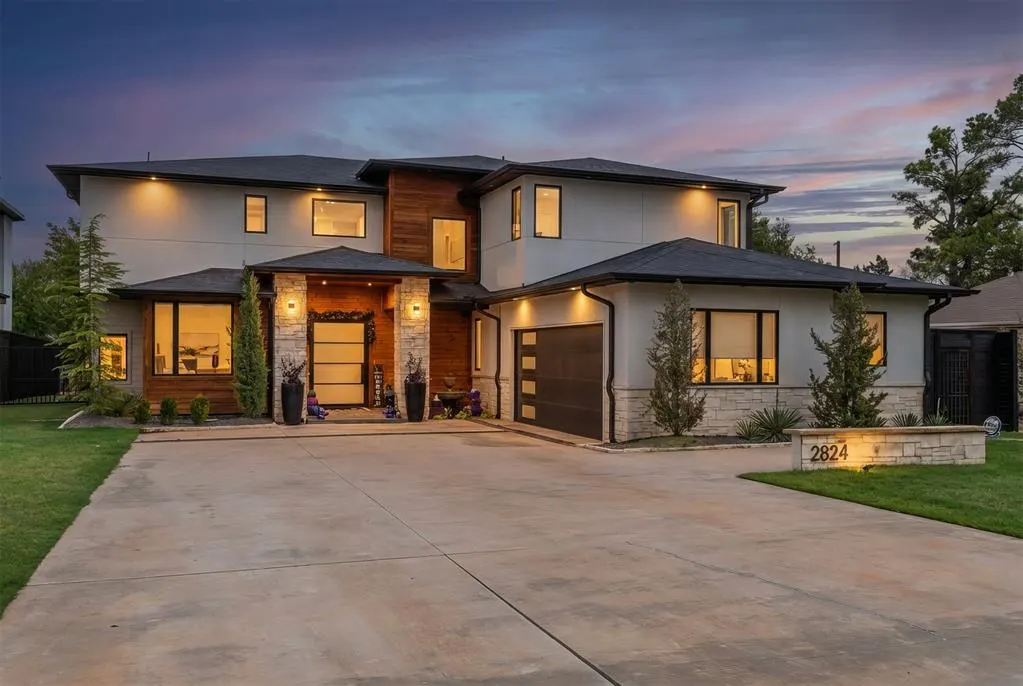
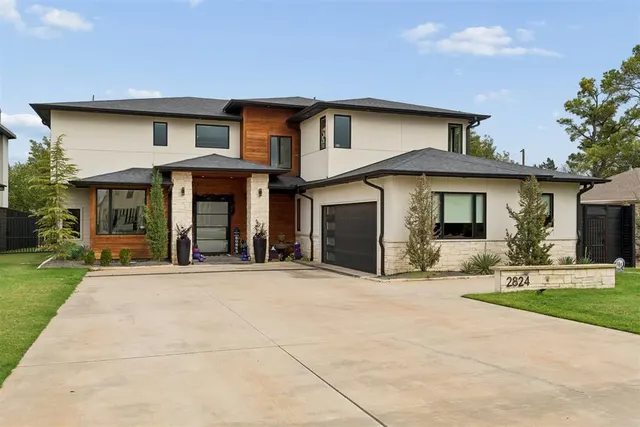
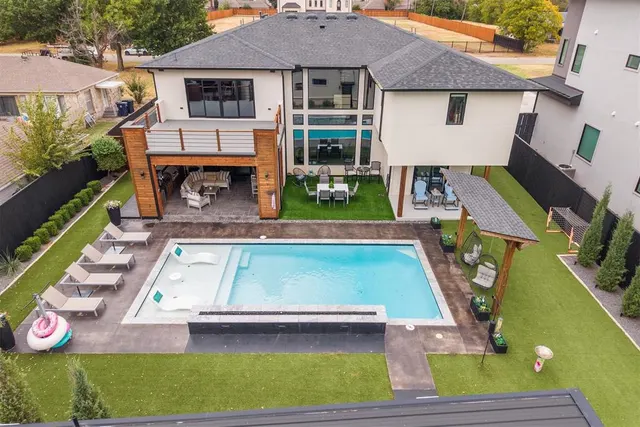
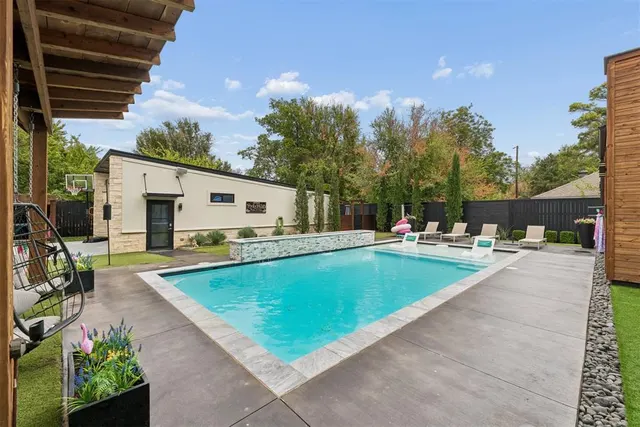
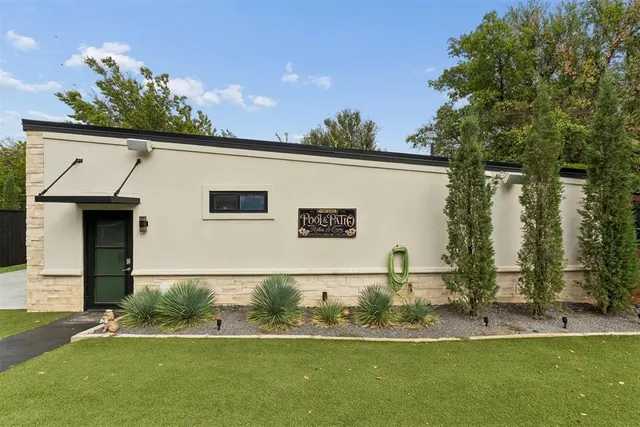
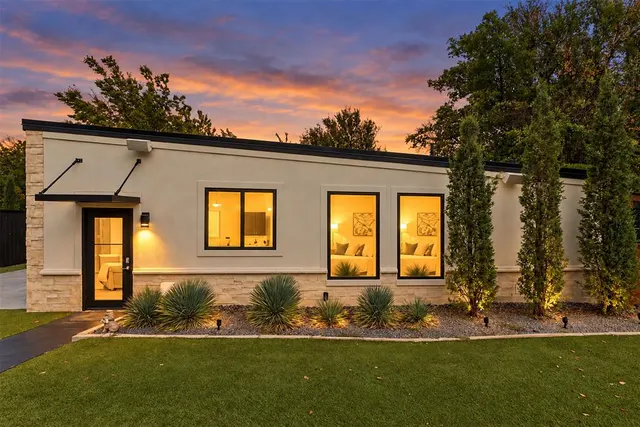
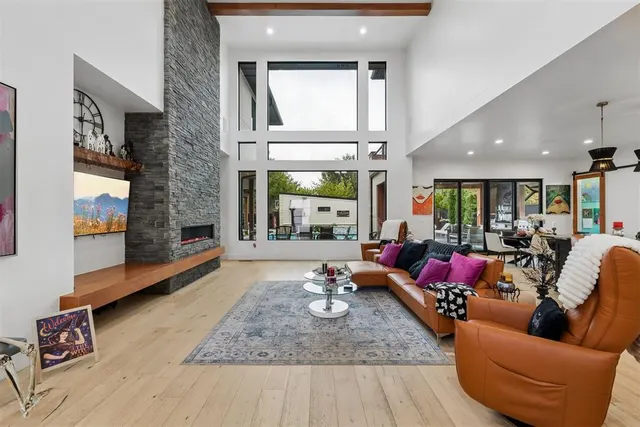
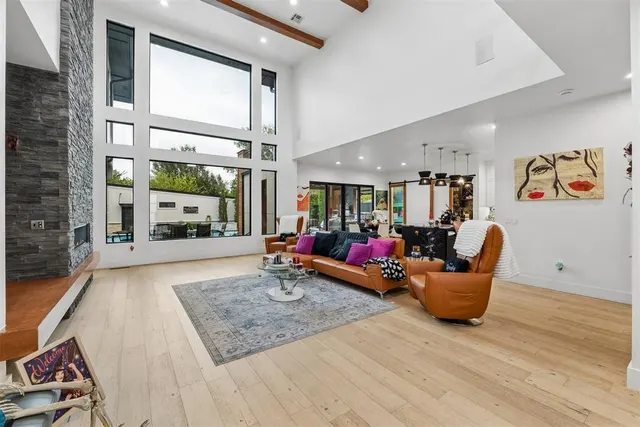
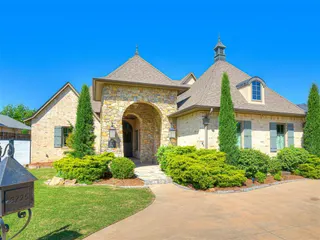
Exceptional custom residence in West Nichols Hills featuring high-end finishes, abundant natural light, and an array of luxury amenities. This home is a must see for the festive owner who loves to entertain. Spectacular soaring ceilings welcome you as you enter the home along with relaxing views of the salt water pool and fire feature. Savor the art of fine cooking in the chef's kitchen, equipped with commercial-grade appliances, and enjoy the open-concept flow between the dining and family rooms. The main level also features Jack-and-Jill bedrooms and a private office. Venture upstairs to the secluded primary suite with enhanced privacy from the main living and guest areas. Unwind in the spacious bathroom featuring a separate tub and shower, complemented by dual walk-in closets for added harmony. An additional large bedroom is conveniently located close to the primary suite, perfect for a nursery or a parent who prefers to be close to their young child. Step outside and enjoy the expansive pool, numerous entertaining and play areas and the low maintenance turf. The detached two car garage includes a bedroom and full bathroom and has a variety of uses, including upgrading it into a guest house, Mother in law suite or a Main Cave sanctuary. Come tour this amazing property and discover the endless possibilities this home has to offer.
Price history
History from MLS records since this home was listed.
Monthly cost
— / month
Principal, interest, taxes, insurance, and HOA.
- Principal & interest
- —
- Property taxes
- —
- Home insurance
- —
- HOA
- —
Planning estimate, not a quote. Rate and insurance are editable assumptions. Taxes can change after purchase; confirm HOA dues and their frequency. Mortgage insurance, closing costs, and maintenance are not included.
Recently sold nearby
 Sold
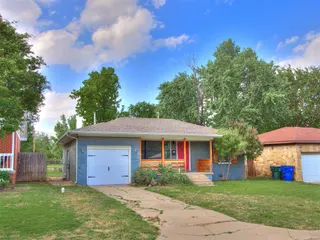 Sold
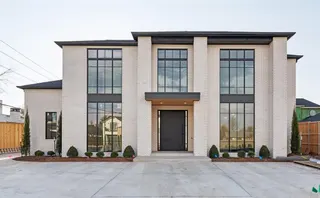 Sold
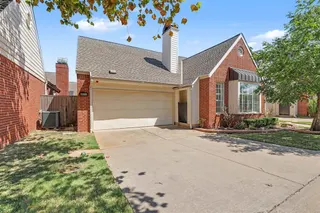 Sold
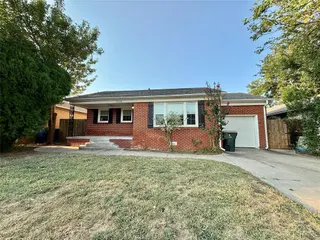 Sold
 Sold
 Listing provided courtesy of Patrick Bates, Nichols Hills Properties LLC ((405) 509-3611). Status: Active.
Listings courtesy of MLSOK as distributed by MLS GRID.
Based on information submitted to the MLS GRID as of Oct 15, 2026, 11:08 AM CT. All data is obtained from various sources and may not have been verified by broker or MLS GRID. Supplied Open House Information is subject to change without notice. All information should be independently reviewed and verified for accuracy. Properties may or may not be listed by the office/agent presenting the information. Some IDX listings have been excluded from this website.
Properties displayed may be listed or sold by various participants in the MLS, as established by the applicable MLS Governing Documents.
The listing information provided here is for consumers' personal, non-commercial use and may not be used for any purpose other than to identify prospective properties consumers may be interested in purchasing. Any use or search of this data other than by a consumer looking to purchase real estate is prohibited.
Data last updated Oct 15, 2026, 11:08 AM CT. MLS # 1252031. Homestead & Co is a licensed Oklahoma real estate brokerage.
Speak to an agent
We got your message
An agent will reach out shortly. Prefer to talk now? Call or text (405) 509-0541.
You’re all set
Five quick questions
So the agent who helps you already knows where you are. Every one is optional — skip anything you’d rather not say yet.