Blanchard, OK 73010
2889 SW 3rd Street, Blanchard, OK 73010
3 BD · 4 BA · 2,280 sq ft · Built 2017
The details
About this home
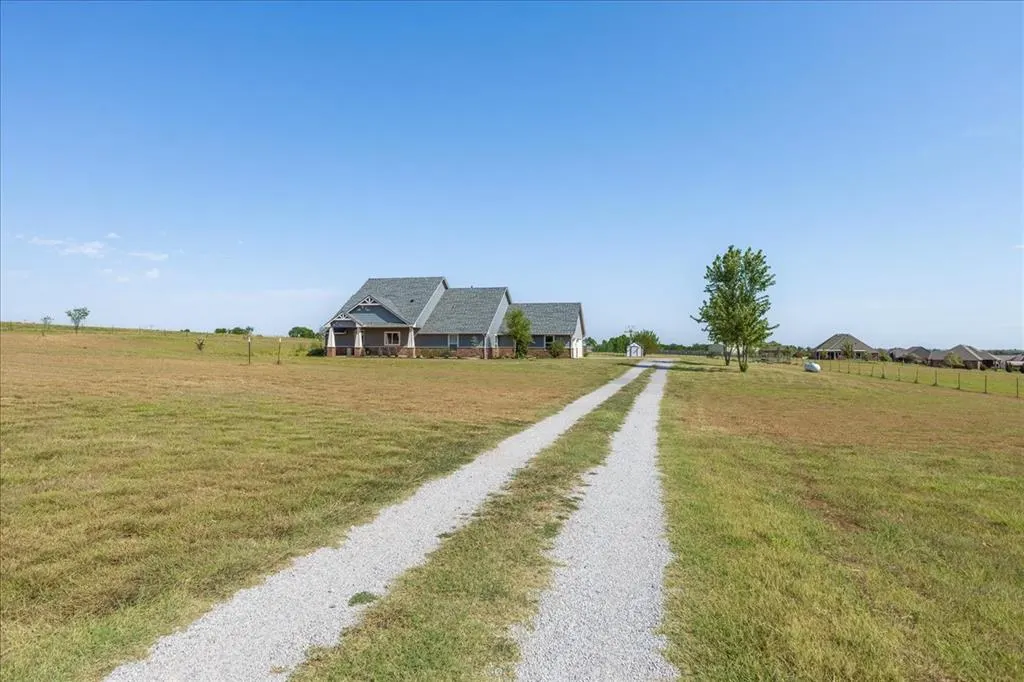
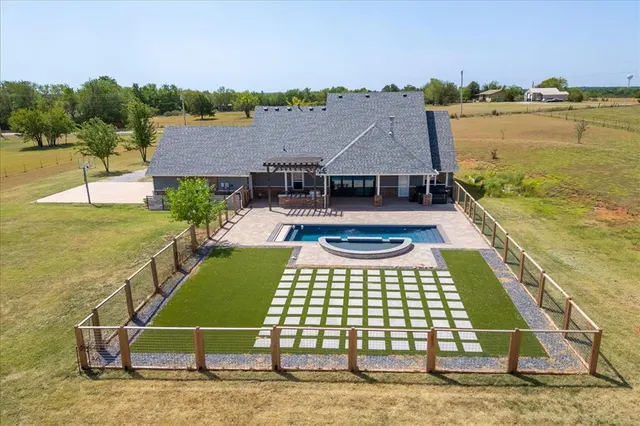
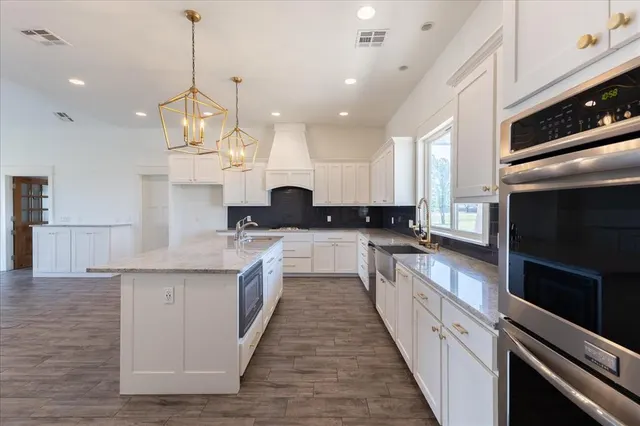
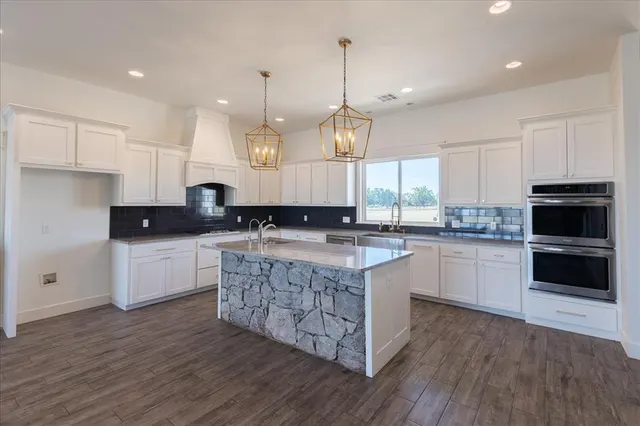
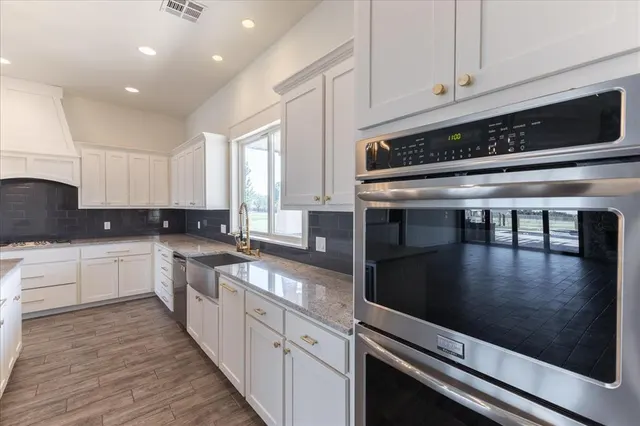
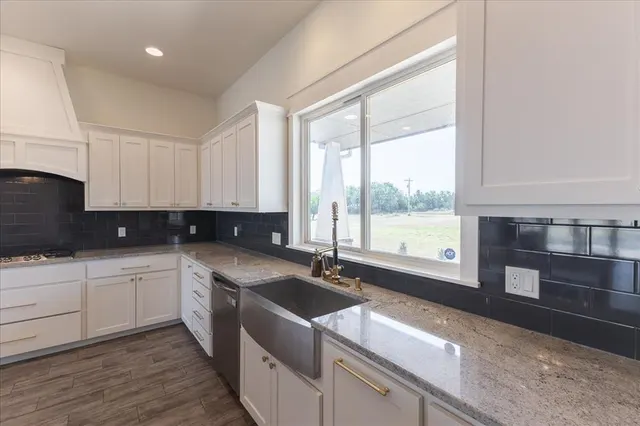
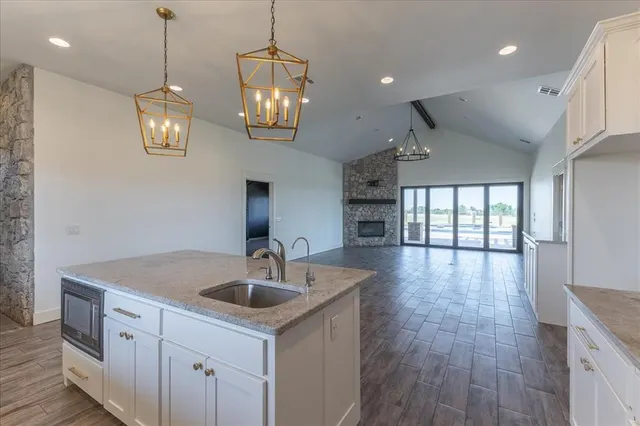
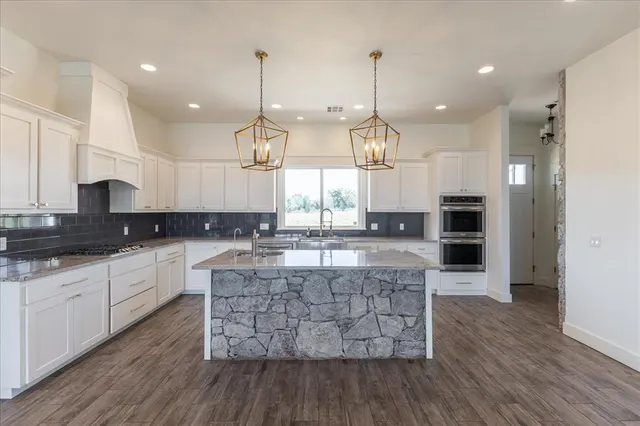
4 Acres of Luxury, Smart Technology & Indoor-Outdoor Living! This exceptional 3-bedroom home offers 3 full baths plus a powder bath, with thoughtful design and impressive features throughout. The open-concept living area features a vaulted ceiling and flows into a dream kitchen with custom cabinetry, abundant granite, huge center island with sink and seating for 4-6, double ovens, gas range, under-cabinet lighting, and spacious pantry. Wood-look tile throughout means no carpet! The spacious primary suite includes a private TV/reading nook and office. Each bedroom features its own full bath and generous closet. The primary bath offers two sinks, separate vanity and walk-in shower. Outdoor living takes center stage with a spectacular 4-door panoramic sliding glass system installed April 2026. Open any combination of doors to bring the outdoors in, while the hidden built-in screen lets you enjoy the view while keeping the bugs out. The outdoor kitchen and pergola, installed in 2024, feature a propane grill with rotisserie plumbed to the main tank, beverage fridge, sink and granite counters. The saltwater pool features a tanning ledge, two waterfalls, pool heater and automatic cover with numbered keypad for added safety and convenience. A separate electrical panel is ready for a hot tub. Approximately 2 acres of the back property is completely fenced and gated pasture, ready for farm animals. Additional features include spray foam insulation, flower-bed irrigation, large above-ground storm shelter bolted to the garage floor, EV charging port, and smart-home connectivity through Alexa and Google. New roof with impact resistant shingles 2023. This is more than a home—it’s a lifestyle! Come experience the panoramic doors, resort-style pool, spacious acreage and incredible outdoor living for yourself. Schedule your showing today!
Price history
History from MLS records since this home was listed.
Monthly cost
— / month
Principal, interest, taxes, insurance, and HOA.
- Principal & interest
- —
- Property taxes
- —
- Home insurance
- —
- HOA
- —
An estimate, not a quote. Rates vary by lender and credit.
Recently sold nearby
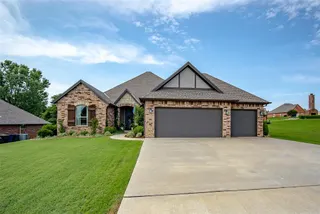 Sold
Sold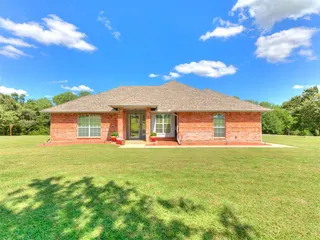 Sold
Sold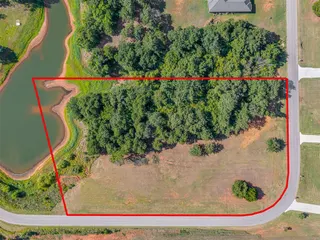 Sold
Sold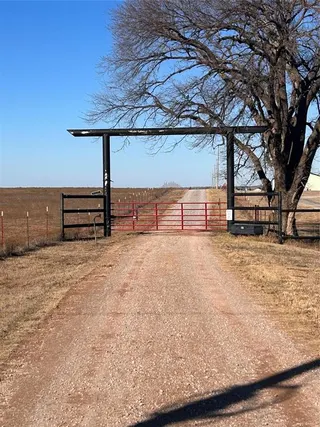 Sold
Sold Sold
Sold Sold
Sold  Listing provided courtesy of Amber Dollar, eXp Realty ((888) 560-3964). Status: Active.
Listings courtesy of MLSOK as distributed by MLS GRID.
Based on information submitted to the MLS GRID as of Aug 29, 2026, 2:15 PM CT. All data is obtained from various sources and may not have been verified by broker or MLS GRID. Supplied Open House Information is subject to change without notice. All information should be independently reviewed and verified for accuracy. Properties may or may not be listed by the office/agent presenting the information. Some IDX listings have been excluded from this website.
Properties displayed may be listed or sold by various participants in the MLS, as established by the applicable MLS Governing Documents.
The listing information provided here is for consumers' personal, non-commercial use and may not be used for any purpose other than to identify prospective properties consumers may be interested in purchasing. Any use or search of this data other than by a consumer looking to purchase real estate is prohibited.
Data last updated Aug 29, 2026, 2:15 PM CT. MLS # 1246625. Homestead & Co is a licensed Oklahoma real estate brokerage.
Speak to an agent
We got your message
An agent will reach out shortly. Prefer to talk now? Call or text (405) 509-0541.