




Arrowhead Hills — Edmond, OK
2904 Arrowhead Drive, Edmond, OK 73013
4 BD · 3 BA · 3,229 sq ft · Built 1975
The details
About this home
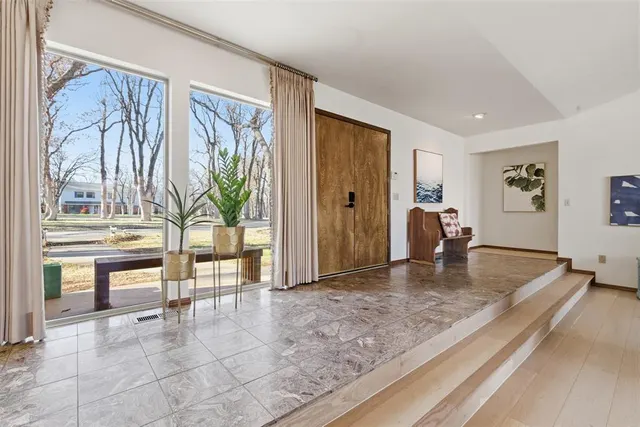
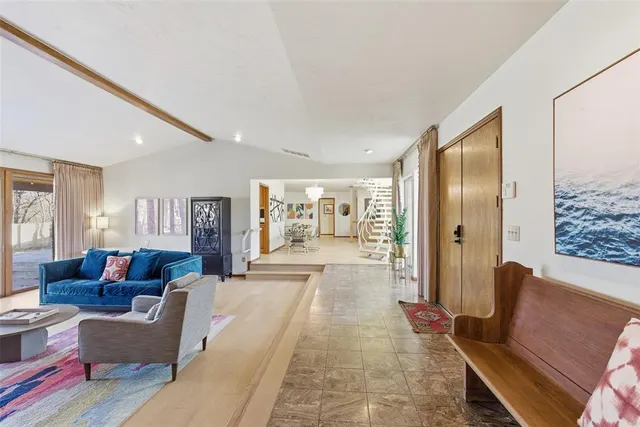
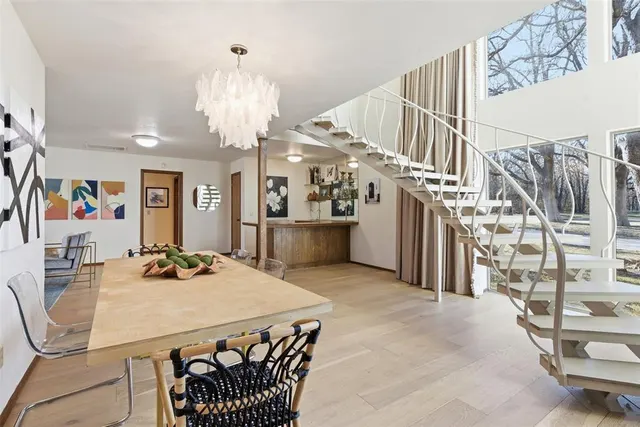
Rare opportunity in Edmond schools featuring approximately 4,600+ square feet of combined living space across a main residence and fully independent guest house on approximately one acre. With up to 6 bedrooms, 4.5 bathrooms, and four garage spaces between the two residences, the property offers a level of flexibility that is difficult to find without sacrificing privacy or space. The main residence offers approximately 3,229 square feet with 3 bedrooms, 3 full baths, multiple living areas, formal dining, and a bright interior filled with natural light, as well as a two-car garage. A flexible room off the hallway can serve as a 4th bedroom, office, or bonus space depending on your needs. The primary suite includes private deck access, while the large covered patio extends the living space outdoors beneath a mature tree canopy. The extensively updated detached guest house adds approximately 1,445 square feet of fully independent living space plus its own two-car garage. It includes a full kitchen, living area, 2 bedrooms, 1.5 baths, laundry, and a flexible bunk or office area. Whether used for extended family, guests, a private workspace, or additional income, the separation between the two residences creates options that are rarely available in this area. The guest house has also been successfully utilized as a short-term rental with a consistent income history. Seller can provide guest house rental history and financial details upon request. Extensive updates and system improvements have been completed throughout the property in recent years, including major improvements to the detached guest house living space. Seller can provide detailed updates and repair history upon request. With a corner-lot setting, mature trees, and two fully functional living spaces, this property offers a rare combination of flexibility, privacy, and functionality within the Chisholm Elementary area.
Price history
History from MLS records since this home was listed.
Monthly cost
— / month
Principal, interest, taxes, insurance, and HOA.
- Principal & interest
- —
- Property taxes
- —
- Home insurance
- —
- HOA
- —
An estimate, not a quote. Rates vary by lender and credit.
Recently sold nearby
 Sold
Sold Sold
Sold Sold
Sold Sold
Sold Sold
Sold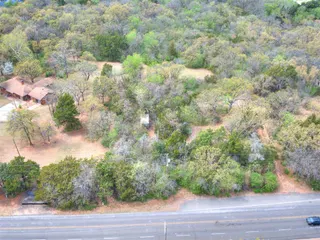 Sold
Sold  Listing provided courtesy of Chip Adams, Adams Family Real Estate LLC (405-285-4600). Status: Active.
Listings courtesy of MLSOK as distributed by MLS GRID.
Based on information submitted to the MLS GRID as of Aug 8, 2026, 11:23 AM CT. All data is obtained from various sources and may not have been verified by broker or MLS GRID. Supplied Open House Information is subject to change without notice. All information should be independently reviewed and verified for accuracy. Properties may or may not be listed by the office/agent presenting the information. Some IDX listings have been excluded from this website.
Properties displayed may be listed or sold by various participants in the MLS, as established by the applicable MLS Governing Documents.
The listing information provided here is for consumers' personal, non-commercial use and may not be used for any purpose other than to identify prospective properties consumers may be interested in purchasing. Any use or search of this data other than by a consumer looking to purchase real estate is prohibited.
Data last updated Aug 8, 2026, 11:23 AM CT. MLS # 1226450. Homestead & Co is a licensed Oklahoma real estate brokerage.
Speak to an agent
We got your message
An agent will reach out shortly. Prefer to talk now? Call or text (405) 509-0541.