


Ridgecrest Manor — Oklahoma City, OK
2912 Shadybrook Drive, Oklahoma City, OK 73110
3 BD · 2 BA · 1,353 sq ft · Built 1968
The details
About this home
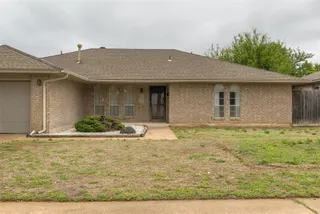
Welcome home to this well-maintained property in the heart of Midwest City! Thoughtfully updated and lovingly cared for, this home offers a spacious floor plan with features today's buyers will appreciate. The large living room is warm and inviting with a beautiful masonry fireplace, ceiling fan, and custom built-ins, including a convenient desk area perfect for working from home or homework. The kitchen features granite countertops, updated appliances, a movable island, and flows seamlessly into the bright, airy dining area, making it ideal for everyday living and entertaining. Both bathrooms have been updated with granite countertops, while all bedrooms include ceiling fans for added comfort. Outside, you'll find a generously sized, fully fenced backyard complete with a covered deck, Tuff Shed, and plenty of space for pets, gardening, or outdoor gatherings. The oversized driveway, insulated garage door, and additional parking pad on the north side of the home provide ample parking for extra vehicles, a trailer, or recreational equipment. Gutters surround the home, and the roof was replaced approximately seven years ago with additional insulation added for improved energy efficiency. Since purchasing the home, the sellers have invested in numerous updates, including replacement of the kitchen appliances, granite countertops, new garage door springs, new AC compressor and all exterior doors. Conveniently located near hospitals, grocery stores, restaurants, schools, and parks, this home is also just 13 minutes from Tinker Air Force Base, making it an excellent choice for commuters. Seller is even offering a home warranty and the 2 refrigerators (as-is) with an acceptable offer. Come see it today!
Price history
History from MLS records since this home was listed.
Monthly cost
— / month
Principal, interest, taxes, insurance, and HOA.
- Principal & interest
- —
- Property taxes
- —
- Home insurance
- —
- HOA
- —
Planning estimate, not a quote. Rate and insurance are editable assumptions. Taxes can change after purchase; confirm HOA dues and their frequency. Mortgage insurance, closing costs, and maintenance are not included.
Recently sold nearby
 Sold
Sold Sold
Sold Sold
Sold Sold
Sold Sold
Sold Sold
Sold Listing provided courtesy of Sherri Methvin, Modern Abode Realty ((405) 657-2525). Status: Sold.
Listings courtesy of MLSOK as distributed by MLS GRID.
Based on information submitted to the MLS GRID as of Sep 9, 2026, 10:02 PM CT. All data is obtained from various sources and may not have been verified by broker or MLS GRID. Supplied Open House Information is subject to change without notice. All information should be independently reviewed and verified for accuracy. Properties may or may not be listed by the office/agent presenting the information. Some IDX listings have been excluded from this website.
Properties displayed may be listed or sold by various participants in the MLS, as established by the applicable MLS Governing Documents.
The listing information provided here is for consumers' personal, non-commercial use and may not be used for any purpose other than to identify prospective properties consumers may be interested in purchasing. Any use or search of this data other than by a consumer looking to purchase real estate is prohibited.
Data last updated Sep 9, 2026, 10:02 PM CT. MLS # 1242565. Homestead & Co is a licensed Oklahoma real estate brokerage.
Speak to an agent
We got your message
An agent will reach out shortly. Prefer to talk now? Call or text (405) 509-0541.