Coweta, OK 74429
29429 E 106th Street S, Coweta, OK 74429
4 BD · 6 BA · 4,018 sq ft · Built 2023
Listing courtesy of Allison & Associates, REALTORS · Monte Allison · (918) 625-7616
The details
About this home
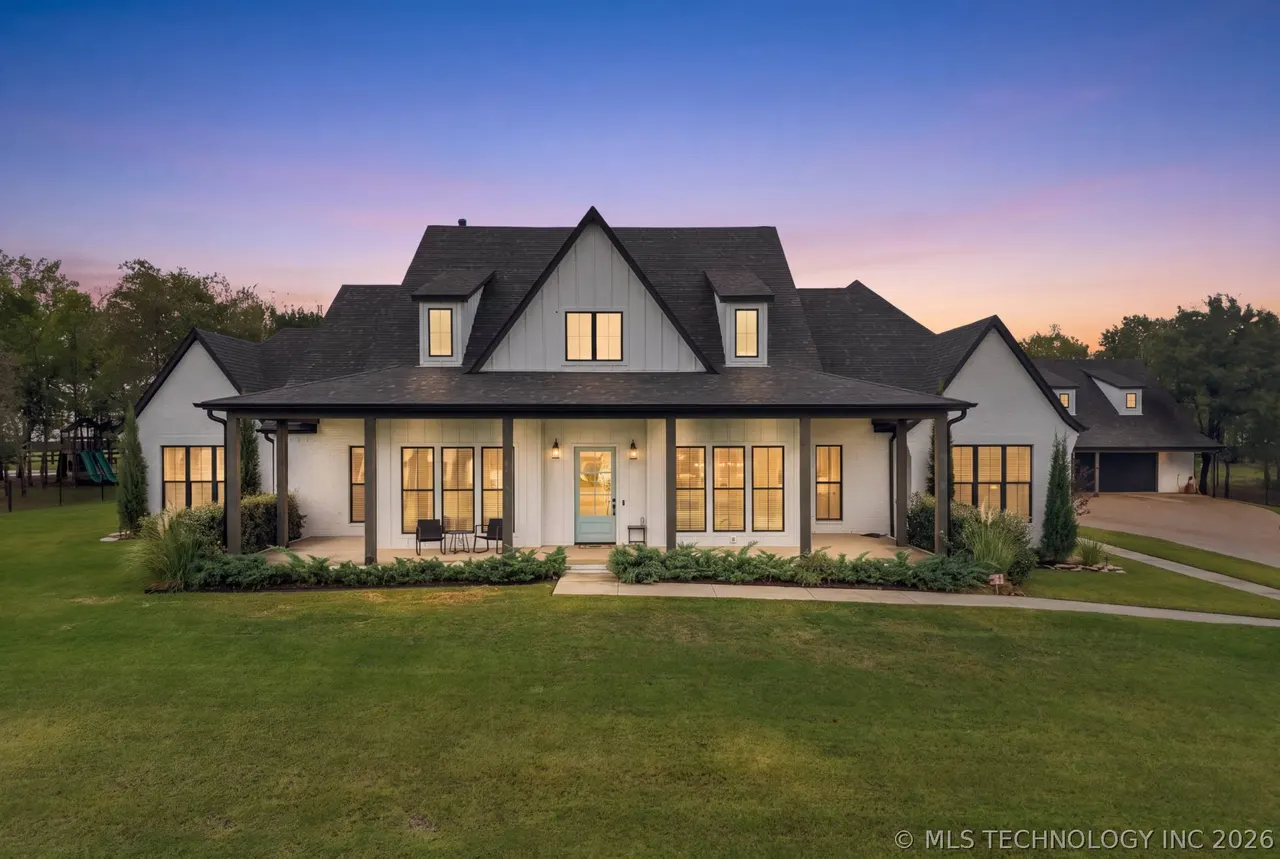
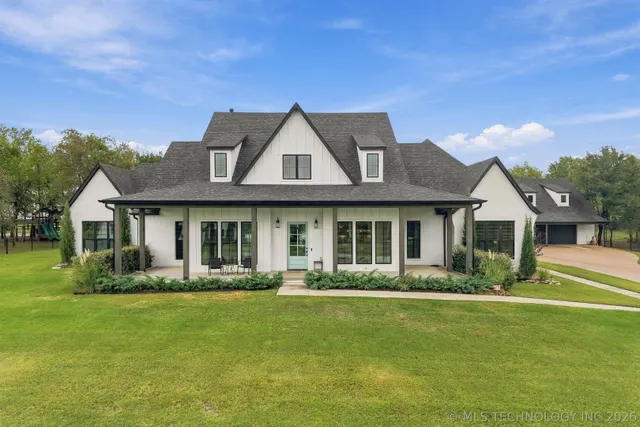
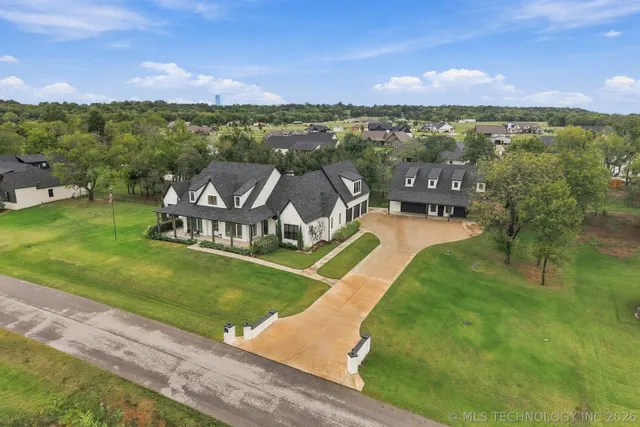
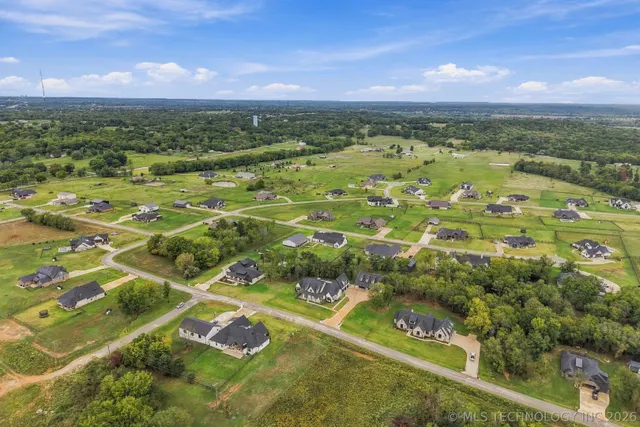
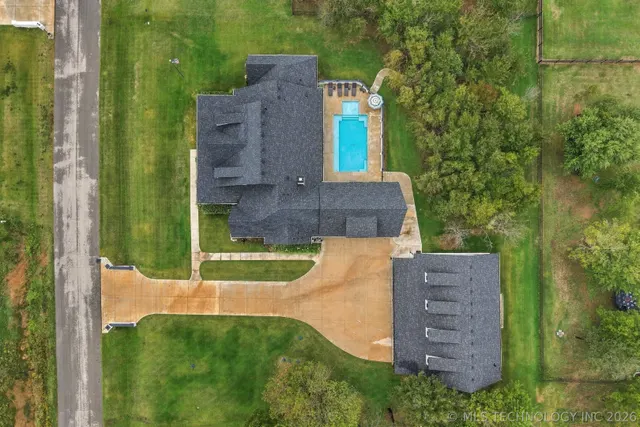
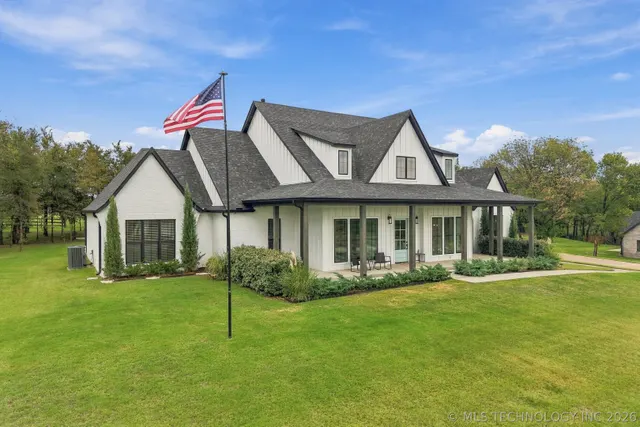
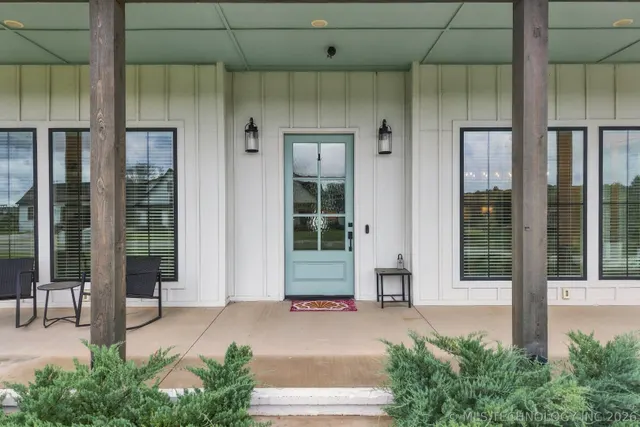
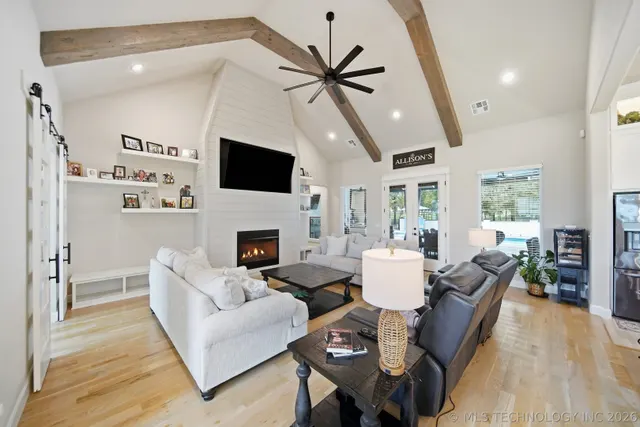
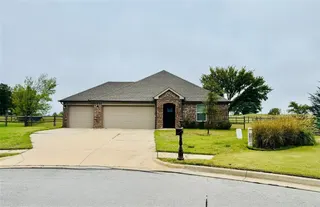
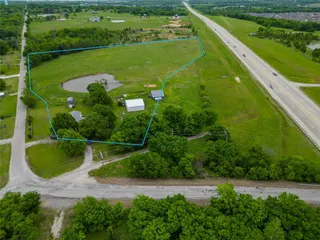
FOX TRAILS SUBDIVISION • COWETA, OKLAHOMA Custom Estate Pool, Shop & Room to Spread Out 4 bed 3- full / 3-1/2 bath Heated & Aired Shop. Welcome home to this stunning custom-built home in the sought-after Fox Trails subdivision of Coweta. Set on a beautifully landscaped lot with mature trees, this 4-bedroom, 3 full and 3 half bath home pairs quality craftsmanship with room for everyone. A charming wraparound front porch welcomes you inside, where 10-foot walls, hardwood and tile floors, and an open floor plan create a bright, spacious feel throughout. The heart of the home is the massive chef's kitchen, featuring granite countertops, a large center island, a walk-in pantry, and a dedicated coffee bar. It's perfect for everyday living and entertaining alike. A private office offers a quiet space to work from home, and upstairs you'll find a large game room/theater complete with its own half bath and refrigerator, ready for movie nights and game days. Retreat to the enormous primary suite, where a cozy fireplace sets the mood. The spa-like bath boasts a glamour soaking tub and an oversized shower, and the very large walk-in closet includes bonus seasonal storage above. Outdoors, your private backyard oasis awaits. Relax under the covered back porch overlooking a custom in-ground swimming pool with cascading waterfalls. For hobbyists, car enthusiasts, or a home business, the large shop is a rare find. It's fully finished with sheetrock, heat and air, a half bath, 12-foot walls, and a cathedral ceiling. Homes like this don't come along often. Schedule your private showing today!
Price history
History from MLS records since this home was listed.
Monthly cost
— / month
Principal, interest, taxes, insurance, and HOA.
An annual tax record is not available. This calculation starts with a planning allowance of 1.1% of the price. Adjust taxes below after confirming the amount with your lender or county assessor.
- Principal & interest
- —
- Property taxes
- —
- Home insurance
- —
- HOA
- —
Planning estimate, not a quote. Rate and insurance are editable assumptions. Taxes can change after purchase; confirm HOA dues and their frequency. Mortgage insurance, closing costs, and maintenance are not included.
Recently sold nearby
Listing provided courtesy of Monte Allison, Allison & Associates, REALTORS · (918) 625-7616 · [email protected] . Status: Active.
Listing information provided by MLS Technology, Inc. (Tulsa).
IDX information is provided exclusively for consumers’ personal, non-commercial use, it may not be used for any purpose other than to identify prospective properties consumers may be interested in purchasing, and the data is deemed reliable but is not guaranteed accurate by the MLS.
Listing data last updated Oct 13, 2026, 1:28 PM CT. MLS # 2636278. Displayed by Homestead & Co, a licensed Oklahoma real estate brokerage.
Speak to an agent
We got your message
An agent will reach out shortly. Prefer to talk now? Call or text (405) 509-0541.
You’re all set
Five quick questions
So the agent who helps you already knows where you are. Every one is optional — skip anything you’d rather not say yet.