




Blanchard, OK 73010
298 N Aspen Drive, Blanchard, OK 73010
6 BD · 5 BA · 3,910 sq ft · Built 2008
The details
About this home
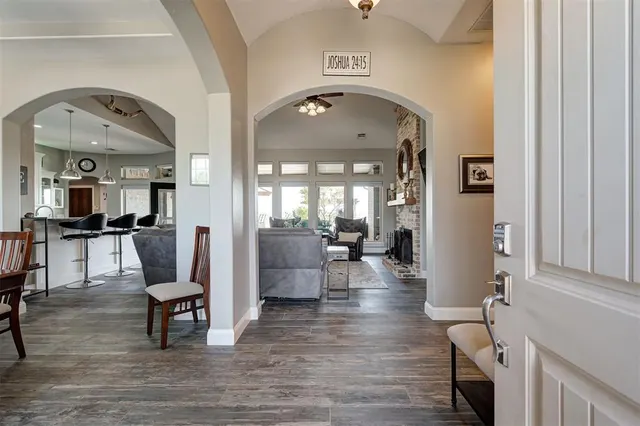
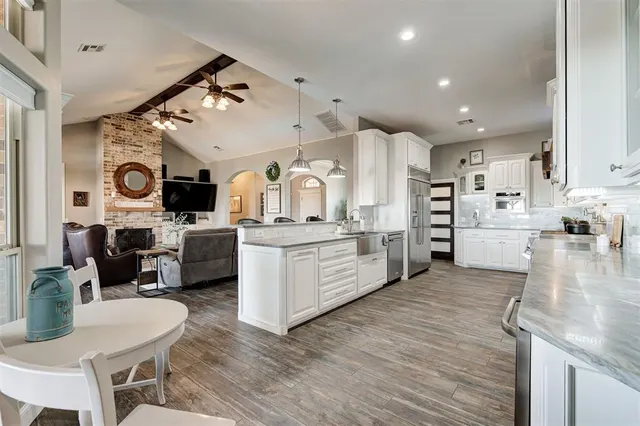
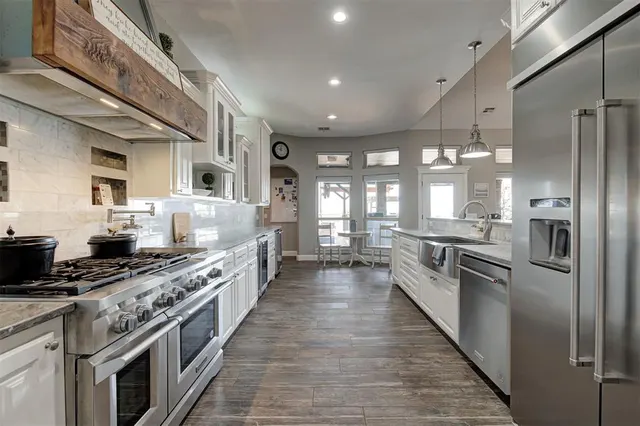
Pass through the gated entry and be welcomed onto this exceptional 17.7-acre homestead with two homes. The main residence features a gourmet kitchen with custom cabinets, marble counters and walk-in pantry. Gather in the living room with custom fireplace and cabinetry. The intimate primary suite has a fireplace, his-and-her closets, jetted tub, dual walk-in shower, and double vanity. 2 additional bedrooms on the main floor and 3 bedrooms upstairs, this 2-story layout is designed for comfort and flexibility. Extra-large closets in 2 upstairs bedrooms can be used as craft room, study space or storage. The large laundry room features 2 washers, 2 dryers, and farm sink. A detached gym is located between the main house and pool. An outdoor kitchen has granite countertops, sink and gas hookup for a grill. Enjoy cool weather around the stone fire pit overlooking the farm and amazing views for miles. A second home—beside the shop—is a cozy 2 bedroom, 1 bathroom, with full kitchen, laundry room/pantry, and views of the farm. An ideal space for guests or multi-generational living. A 20’x30’ section of the shop connects to a 20’x27’ section with overhead doors for vehicle storage, and a workspace. The property also features a 40’x70’ barn with concrete floors, spray foam insulation and four 12’x12’ stalls with Dutch doors leading to pens with awnings, 2 climate-controlled storage/feed/tack rooms, milking room, full bathroom, and 14’x14’overhead doors. Additional features include 2 water wells enclosed in an insulated shed, cross and perimeter fencing, raised-bed garden, fruit trees, and large chicken coop. The land is 95% pasture with native grass and 2 ponds. Security consists of a custom alarm system, cameras and automatic locking front gate. This is a turnkey opportunity for anyone seeking a self-sustaining lifestyle with modern comforts.
Price history
History from MLS records since this home was listed.
Monthly cost
— / month
Principal, interest, taxes, insurance, and HOA.
- Principal & interest
- —
- Property taxes
- —
- Home insurance
- —
- HOA
- —
Planning estimate, not a quote. Rate and insurance are editable assumptions. Taxes can change after purchase; confirm HOA dues and their frequency. Mortgage insurance, closing costs, and maintenance are not included.
Recently sold nearby
 Sold
Sold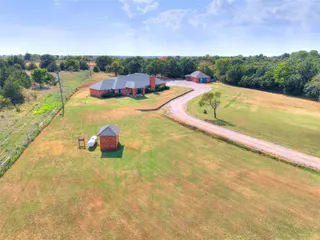 Sold
Sold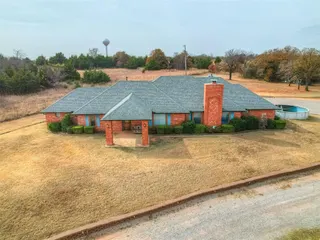 Sold
Sold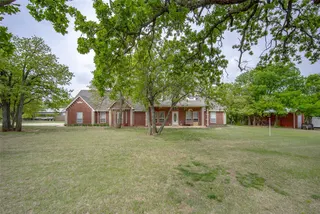 Sold
Sold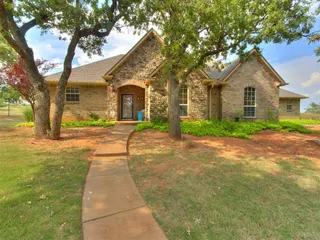 Sold
Sold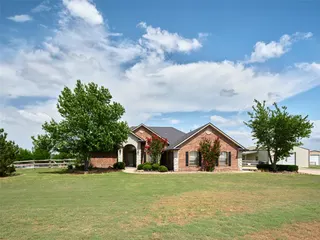 Sold
Sold Listing provided courtesy of Kasey Bullock, Bullock Home and Land ((580) 430-1090). Status: Active.
Listings courtesy of MLSOK as distributed by MLS GRID.
Based on information submitted to the MLS GRID as of Aug 7, 2026, 10:03 PM CT. All data is obtained from various sources and may not have been verified by broker or MLS GRID. Supplied Open House Information is subject to change without notice. All information should be independently reviewed and verified for accuracy. Properties may or may not be listed by the office/agent presenting the information. Some IDX listings have been excluded from this website.
Properties displayed may be listed or sold by various participants in the MLS, as established by the applicable MLS Governing Documents.
The listing information provided here is for consumers' personal, non-commercial use and may not be used for any purpose other than to identify prospective properties consumers may be interested in purchasing. Any use or search of this data other than by a consumer looking to purchase real estate is prohibited.
Data last updated Aug 7, 2026, 10:03 PM CT. MLS # 1243380. Homestead & Co is a licensed Oklahoma real estate brokerage.
Speak to an agent
We got your message
An agent will reach out shortly. Prefer to talk now? Call or text (405) 509-0541.
You’re all set
Five quick questions
So the agent who helps you already knows where you are. Every one is optional — skip anything you’d rather not say yet.