9 photos coming soon
Enclave at Creekside Village — Yukon, OK
3013 Evyn Boulevard, Yukon, OK 73099
4 BD · 2 BA · 1,802 sq ft · Built 2026
The details
About this home
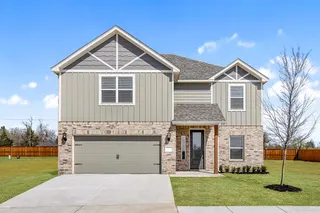
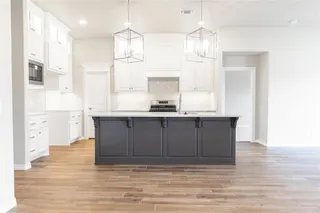
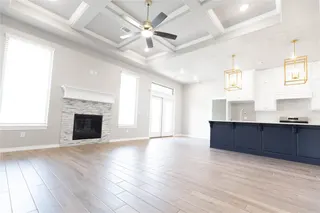
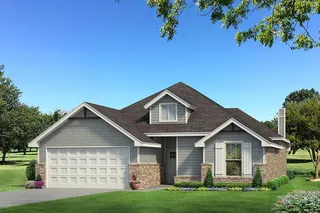
Discover the perfect combination of style, comfort and functionality in this beautiful single-story Keystone floorplan! From the gorgeous brick exterior and charming architectural details to the inviting covered front entry, this home makes a lasting first impression. Step inside to an expansive open-concept living area featuring beautiful wood-look flooring, recessed lighting and an abundance of natural light. The spacious kitchen is designed to impress with granite countertops, crisp white cabinetry, subway tile backsplash, stainless steel appliances and a large center island with an undermount sink, offering the perfect space for cooking, gathering and entertaining. The adjoining dining and living areas create a seamless flow, making everyday living and hosting a breeze. Retreat to the spacious primary suite, complete with a private en-suite bathroom featuring a granite-topped vanity, modern black fixtures, a beautifully tiled walk-in shower with glass enclosure and convenient closet storage. Additional bedrooms offer comfortable, versatile spaces, while the secondary bathroom features stylish finishes and a tub/shower combination. Step outside to your own backyard retreat, where a covered patio with a ceiling fan provides the perfect setting for morning coffee, weekend barbecues or relaxing evenings outdoors. The generously sized, fully fenced backyard offers plenty of room to enjoy, while the landscaped front yard and attached two-car garage add to this home's impressive curb appeal. With modern finishes, thoughtful design and inviting indoor and outdoor living spaces, this Keystone floorplan is ready to welcome you home!
Price history
History from MLS records since this home was listed.
Monthly cost
— / month
Principal, interest, taxes, insurance, and HOA.
The MLS reports $4,536 in annual taxes, which may not reflect the next owner's assessment. This calculation starts with a planning allowance of 1.1% of the price. Adjust taxes below after confirming the amount with your lender or county assessor.
- Principal & interest
- —
- Property taxes
- —
- Home insurance
- —
- HOA
- —
Planning estimate, not a quote. Rate and insurance are editable assumptions. Taxes can change after purchase; confirm HOA dues and their frequency. Mortgage insurance, closing costs, and maintenance are not included.
Recently sold nearby
 Sold
 Sold
 Sold
 Sold
 Sold
 Sold
 Listing provided courtesy of Ronald Fulton, LGI Realty - Oklahoma, LLC ((817) 239-6994). Status: Active.
Listings courtesy of MLSOK as distributed by MLS GRID.
Based on information submitted to the MLS GRID as of Oct 16, 2026, 10:03 PM CT. All data is obtained from various sources and may not have been verified by broker or MLS GRID. Supplied Open House Information is subject to change without notice. All information should be independently reviewed and verified for accuracy. Properties may or may not be listed by the office/agent presenting the information. Some IDX listings have been excluded from this website.
Properties displayed may be listed or sold by various participants in the MLS, as established by the applicable MLS Governing Documents.
The listing information provided here is for consumers' personal, non-commercial use and may not be used for any purpose other than to identify prospective properties consumers may be interested in purchasing. Any use or search of this data other than by a consumer looking to purchase real estate is prohibited.
Data last updated Oct 16, 2026, 10:03 PM CT. MLS # 1254097. Homestead & Co is a licensed Oklahoma real estate brokerage.
Speak to an agent
We got your message
An agent will reach out shortly. Prefer to talk now? Call or text (405) 509-0541.
You’re all set
Five quick questions
So the agent who helps you already knows where you are. Every one is optional — skip anything you’d rather not say yet.