



Woodland Park — Arcadia, OK
3025 Cedar Springs Court, Arcadia, OK 73007
3 BD · 4 BA · 2,773 sq ft · Built 2021
The details
About this home
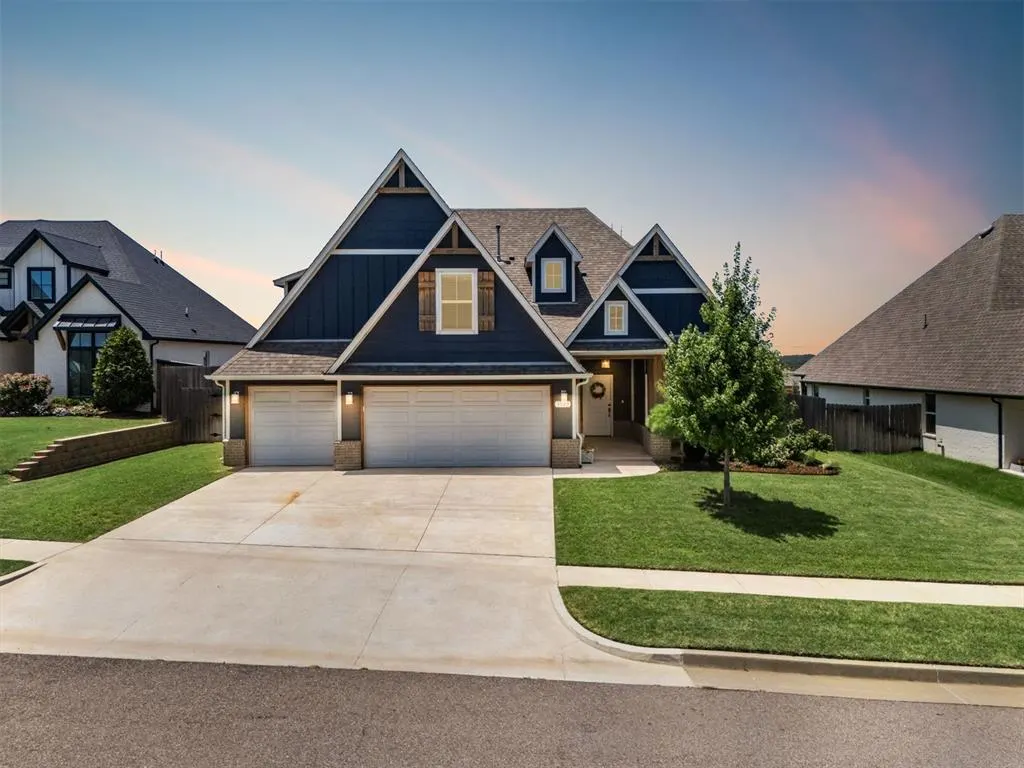
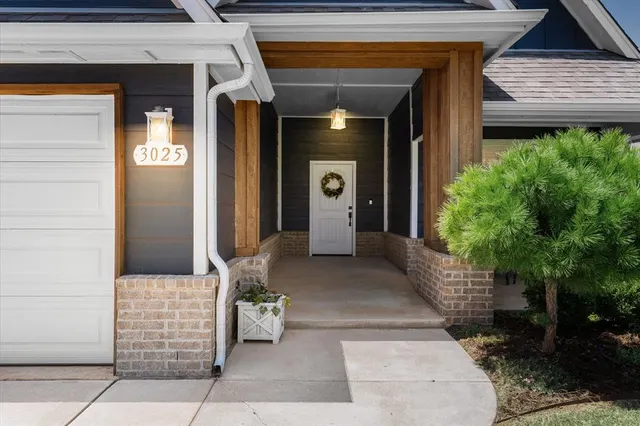
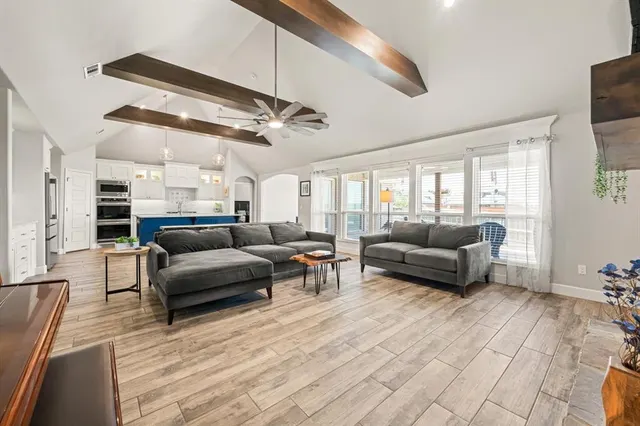
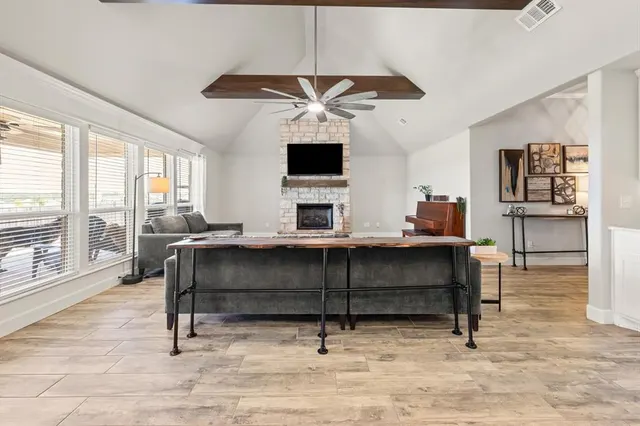
Experience the pinnacle of modern luxury in this stunning new construction residence nestled in the prestigious Woodland Park community of Edmond. Boasting over 2770 (mol) square feet, this impeccably designed home features 3 Bedrooms, Study, 3.5 bathrooms, and a spacious Upstairs bonus room—offering refined living at every turn. Step inside to discover a sophisticated open-concept layout adorned with high-end finishes, expansive windows, and clean architectural lines. You will be entranced by the spacious main living room that features a vaulted ceiling with beams. The designer kitchen is a true showpiece, complete with sleek cabinetry, quartz countertops, an oversized island, butler's panty, and premium stainless appliances including double ovens—effortlessly blending form and function for elevated everyday living and entertaining. Retreat to the serene primary suite, where luxury meets comfort in a spa-inspired bath featuring a freestanding soaking tub, oversized walk-in shower, two vanities, and an expansive walk-in closet. Flex room with full bathroom off the entry - perfect home office or 4th bedroom. Located upstairs is two secondary bedrooms, a bathroom and the bonus room. Utility sink in the laundry room. Don't miss the oversized mud bench. Beyond the home, Woodland Park offers an unparalleled lifestyle with resort-caliber amenities including a state-of-the-art fitness center, sparkling pool, basketball court, playground, and miles of scenic walking trails. Located in the top-rated Edmond School District—with Redbud Elementary just a short walk away—this home delivers timeless design, luxurious detail, and unmatched community convenience. Welcome Home!
Price history
History from MLS records since this home was listed.
Monthly cost
— / month
Principal, interest, taxes, insurance, and HOA.
- Principal & interest
- —
- Property taxes
- —
- Home insurance
- —
- HOA
- —
An estimate, not a quote. Rates vary by lender and credit.
Recently sold nearby
 Sold
Sold Sold
Sold Sold
Sold Sold
Sold Sold
Sold Sold
Sold  Listing provided courtesy of Karen Blevins, Chinowth & Cohen (405-330-0031). Status: Sold.
Listings courtesy of MLSOK as distributed by MLS GRID.
Based on information submitted to the MLS GRID as of Oct 21, 2025, 10:01 PM CT. All data is obtained from various sources and may not have been verified by broker or MLS GRID. Supplied Open House Information is subject to change without notice. All information should be independently reviewed and verified for accuracy. Properties may or may not be listed by the office/agent presenting the information. Some IDX listings have been excluded from this website.
Properties displayed may be listed or sold by various participants in the MLS, as established by the applicable MLS Governing Documents.
The listing information provided here is for consumers' personal, non-commercial use and may not be used for any purpose other than to identify prospective properties consumers may be interested in purchasing. Any use or search of this data other than by a consumer looking to purchase real estate is prohibited.
Data last updated Oct 21, 2025, 10:01 PM CT. MLS # 1181400. Homestead & Co is a licensed Oklahoma real estate brokerage.
Speak to an agent
We got your message
An agent will reach out shortly. Prefer to talk now? Call or text (405) 509-0541.