Forest Brook — Moore, OK
312 Evie Place, Moore, OK 73160
3 BD · 2 BA · 1,993 sq ft · Built 2010
The details
About this home
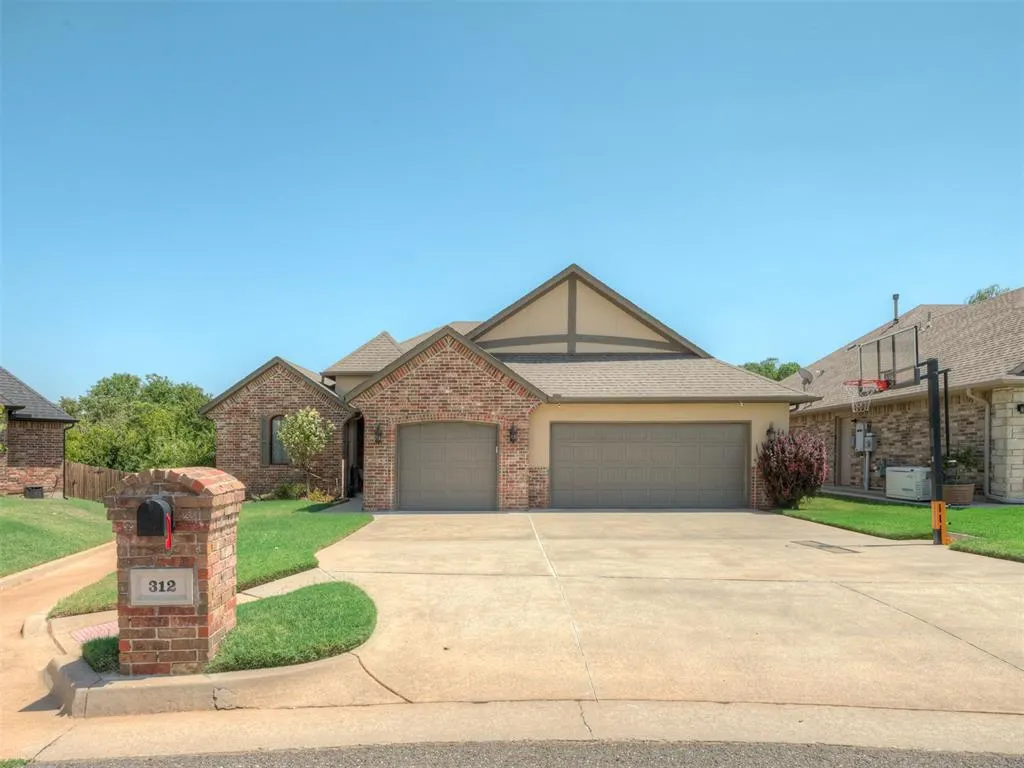
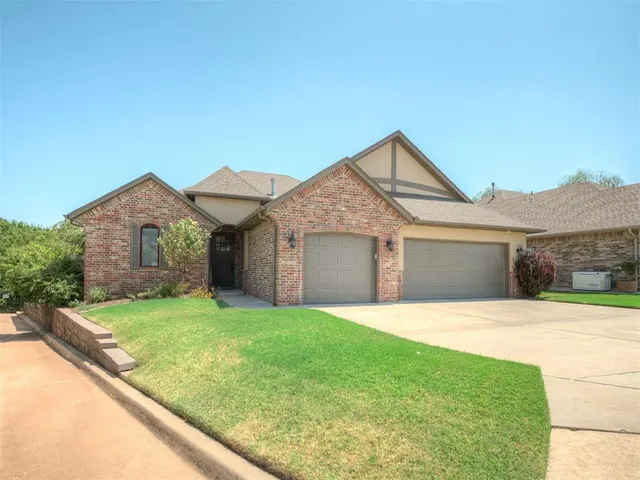
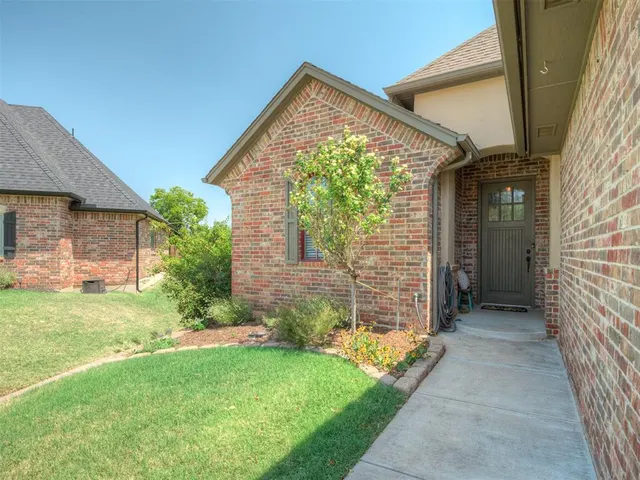
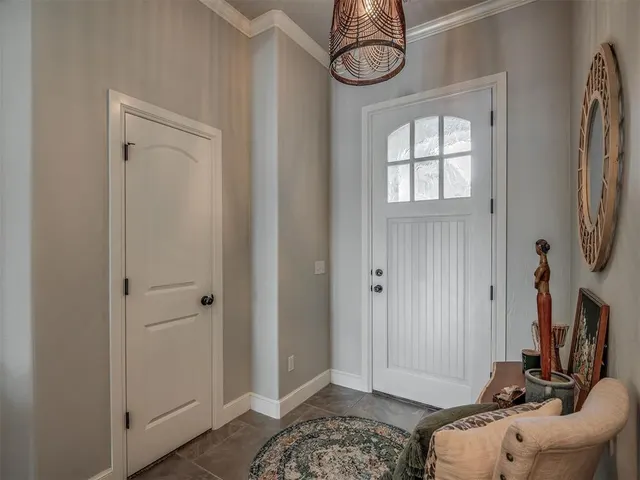
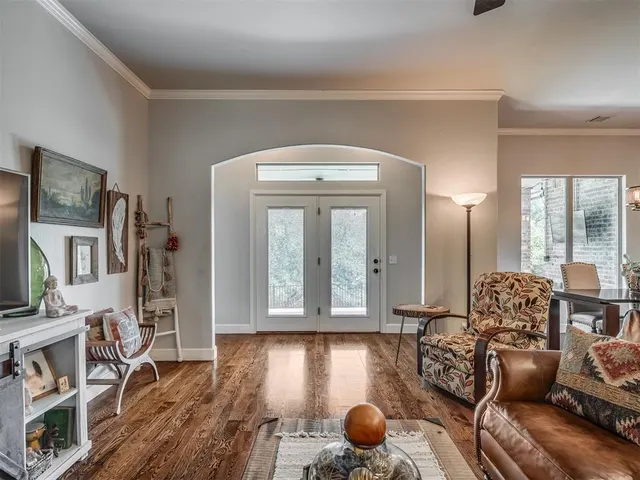
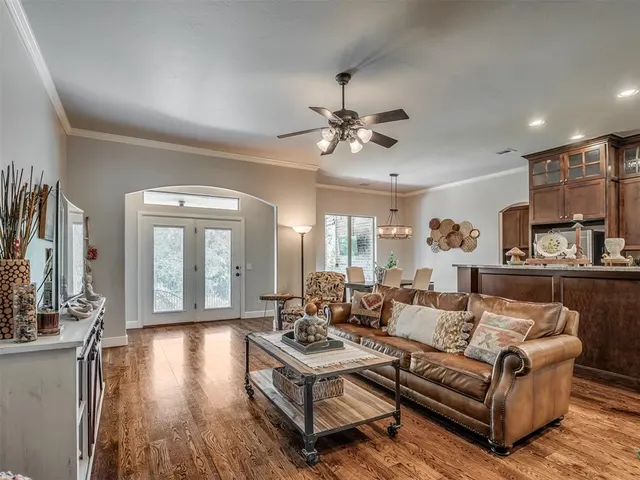
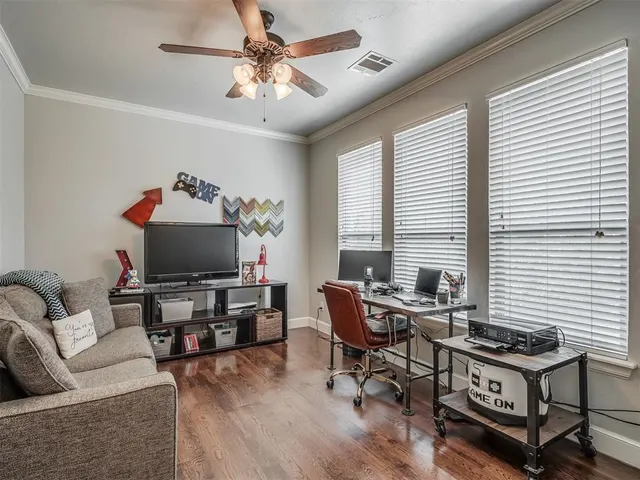
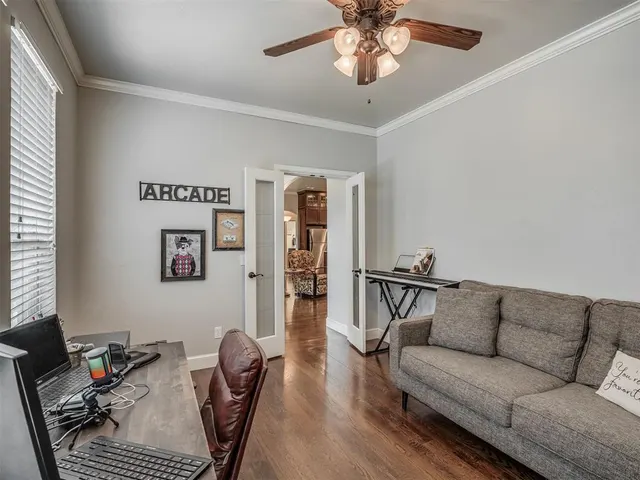
Tucked away, in the back of the neighborhood, in a quaint, little cul-de-sac you will find this hidden gem! Immediately you will appreciate the thoughtfully laid out floor design with rich finishes and an exceptional sense of serenity that come together in this beautifully upgraded home. From the moment you enter, you will automatically be drawn to the backyard views and the peaceful, greenspace backdrop that create a natural, calming connection to the outdoors—truly one of the home’s most special features. Inside, you will appreciate the warm feel of the real wood flooring in the main areas, the thoughtfully laid-out design with maple cabinetry, granite countertops, arched details, crown molding, and carefully selected finishes create an inviting, timeless feel. The spacious kitchen is designed for both everyday living and entertaining, with ceiling-height cabinetry with decorative glass, a raised island with travertine backsplash, stainless steel appliances with gas range, and a generous walk-in pantry with built-ins everywhere you turn. The living area centers around a gorgeous gas fireplace designed with carefully crafted stacked stone, a beautiful brick hearth and a unique reclaimed wood mantle~ making this living room even more cozy and inviting. The primary suite offers a luxurious retreat with a tray ceiling with added molding, dual vanities with granite countertops, a deep 6' jetted tub with a separate tiled shower and a generous walk-in closet with a window for natural lighting. If an oversized 3-car garage,(with a 22ft depth for adequate parking & storage) or an in-ground Storm Shelter for added peace of mind isn't enough, what about a STEAM SAUNA ROOM just a few steps out into your garage? This enclosed, cedar-accented room is approximately 71 sq. ft. and includes electricity, controlled heat and air and an Airel Platinum steam sauna with shower features—a built-in retreat to escape to after a long, stressful day to rest and relax.
Price history
History from MLS records since this home was listed.
Monthly cost
— / month
Principal, interest, taxes, insurance, and HOA.
- Principal & interest
- —
- Property taxes
- —
- Home insurance
- —
- HOA
- —
Planning estimate, not a quote. Rate and insurance are editable assumptions. Taxes can change after purchase; confirm HOA dues and their frequency. Mortgage insurance, closing costs, and maintenance are not included.
Recently sold nearby
 Sold
Sold Sold
Sold Sold
Sold Sold
Sold Sold
Sold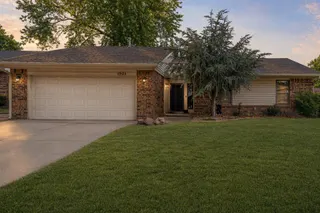 Sold
Sold Listing provided courtesy of Kimberly Callins, Metro First Realty Group ((405) 703-1333). Status: Active.
Listings courtesy of MLSOK as distributed by MLS GRID.
Based on information submitted to the MLS GRID as of Oct 14, 2026, 6:20 PM CT. All data is obtained from various sources and may not have been verified by broker or MLS GRID. Supplied Open House Information is subject to change without notice. All information should be independently reviewed and verified for accuracy. Properties may or may not be listed by the office/agent presenting the information. Some IDX listings have been excluded from this website.
Properties displayed may be listed or sold by various participants in the MLS, as established by the applicable MLS Governing Documents.
The listing information provided here is for consumers' personal, non-commercial use and may not be used for any purpose other than to identify prospective properties consumers may be interested in purchasing. Any use or search of this data other than by a consumer looking to purchase real estate is prohibited.
Data last updated Oct 14, 2026, 6:20 PM CT. MLS # 1244681. Homestead & Co is a licensed Oklahoma real estate brokerage.
Speak to an agent
We got your message
An agent will reach out shortly. Prefer to talk now? Call or text (405) 509-0541.
You’re all set
Five quick questions
So the agent who helps you already knows where you are. Every one is optional — skip anything you’d rather not say yet.