




Highland — Anadarko, OK
312 SW 3rd Street, Anadarko, OK 73005
3 BD · 2 BA · 1,767 sq ft · Built 1930
The details
About this home
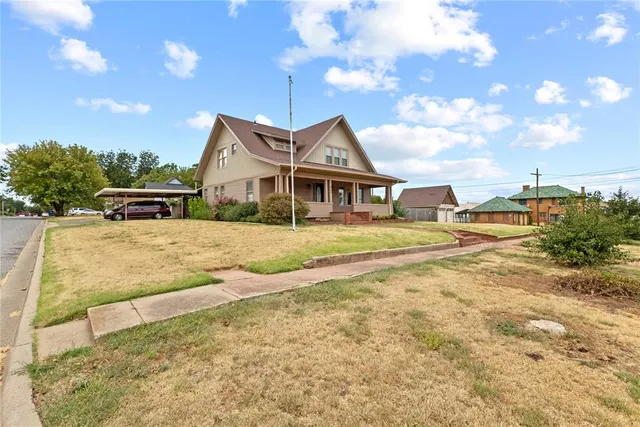
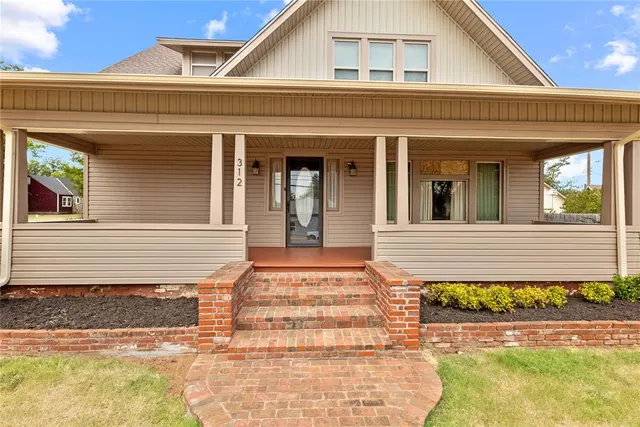
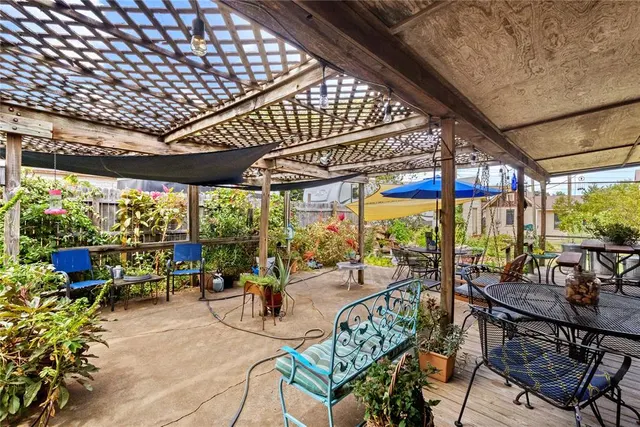
Spanning three lots in Anadarko's Highland Addition, this 3-bedroom, 2-bathroom home offers over 1,700 square feet of living space and the perfect blend of traditional comfort and tasteful design, all brought together by immaculate landscaping across the property. Inviting and homey, the home features an east-facing deck that opens into two living areas centered around an eye-catching dual fireplace. One living area flows into the kitchen and dining space, while the other leads upstairs to the bedrooms and plentiful storage. The back covered deck is the perfect spot to enjoy your morning coffee — or unwind in the evening. Landscaped scenery and brick walkways create a private retreat feel in the fenced backyard. For peace of mind, a basement beneath the deck offers shelter during storms or extra space for canned goods and storage. The property also includes multiple outbuildings: a detached garage/workshop, an additional storage building, and a structure that was previously used as a detached living area. Coming soon to market on 9/15 — more photos to follow.
Price history
History from MLS records since this home was listed.
Monthly cost
— / month
Principal, interest, taxes, insurance, and HOA.
- Principal & interest
- —
- Property taxes
- —
- Home insurance
- —
- HOA
- —
An estimate, not a quote. Rates vary by lender and credit.
Recently sold nearby
 Sold
Sold Sold
Sold Sold
Sold Sold
Sold Sold
Sold Sold
Sold  Listing provided courtesy of Casey Hilmes, Superior Realty LLC ((405) 443-9131). Status: Active.
Listings courtesy of MLSOK as distributed by MLS GRID.
Based on information submitted to the MLS GRID as of Sep 15, 2026, 10:02 PM CT. All data is obtained from various sources and may not have been verified by broker or MLS GRID. Supplied Open House Information is subject to change without notice. All information should be independently reviewed and verified for accuracy. Properties may or may not be listed by the office/agent presenting the information. Some IDX listings have been excluded from this website.
Properties displayed may be listed or sold by various participants in the MLS, as established by the applicable MLS Governing Documents.
The listing information provided here is for consumers' personal, non-commercial use and may not be used for any purpose other than to identify prospective properties consumers may be interested in purchasing. Any use or search of this data other than by a consumer looking to purchase real estate is prohibited.
Data last updated Sep 15, 2026, 10:02 PM CT. MLS # 1241449. Homestead & Co is a licensed Oklahoma real estate brokerage.
Speak to an agent
We got your message
An agent will reach out shortly. Prefer to talk now? Call or text (405) 509-0541.