


Scissortail Crossing — Yukon, OK
3200 Open Prairie Trail, Yukon, OK 73099
3 BD · 2 BA · 1,200 sq ft · Built 2024
The details
About this home
Why pay new construction prices when you can have more for less? This is by far the best home value available in the Yukon/Mustang market, offering all the benefits of living in the sought-after Scissortail Crossing Taber community: modern design, neighborhood amenities, and an unbeatable location without the premium price tag of buying new. Even better, this home includes thousands of dollars in upgrades that most new construction homes simply don't offer, saving you the expense and time. Notice the attention to detail. The open-concept kitchen features an oversized island topped with stunning quartz countertops, trash pullout, custom decorative shiplap, and a professional-grade gas range that elevates both everyday cooking and entertaining. The adjoining dining area has been transformed with a built-in coffee bar and custom open shelving creating a functional space that feels straight out of a designer showcase. The upgrades continue throughout. A custom built-in mudbench provides stylish organization in the main living area, while elegant plantation shutters throughout the home add timeless charm, energy efficiency, and privacy. The spacious primary suite is your own private retreat, complete with a spa-inspired en-suite featuring dual vanities, a walk-in shower, and generous storage. Step outside and you'll find even more improvements that set this home apart. Enjoy evenings on the covered patio, enhanced curb appeal with flush-mounted automatic front exterior lighting, and the convenience of a full concrete perimeter with an extended sidewalk providing easy access around the home. This isn't just another home in the neighborhood, it's one that's already been elevated beyond builder grade. You get the lifestyle and amenities of a newer community, plus premium finishes and custom upgrades that would cost thousands to add today, all at an exceptional price. This is a rare opportunity to own one of the most upgraded and competitively priced homes in the area.
Price history
History from MLS records since this home was listed.
Monthly cost
— / month
Principal, interest, taxes, insurance, and HOA.
- Principal & interest
- —
- Property taxes
- —
- Home insurance
- —
- HOA
- —
Planning estimate, not a quote. Rate and insurance are editable assumptions. Taxes can change after purchase; confirm HOA dues and their frequency. Mortgage insurance, closing costs, and maintenance are not included.
Recently sold nearby
 Sold
Sold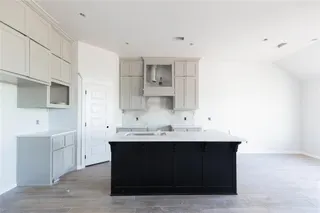 Sold
Sold Sold
Sold Sold
Sold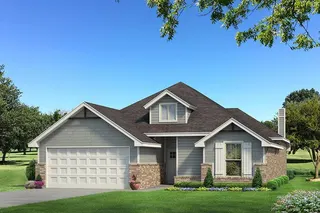 Sold
Sold Sold
Sold Listing provided courtesy of John Fabirkiewicz, Trowbridge Realty Corp (800-311-0646). Status: Sold.
Listings courtesy of MLSOK as distributed by MLS GRID.
Based on information submitted to the MLS GRID as of Aug 25, 2026, 10:01 PM CT. All data is obtained from various sources and may not have been verified by broker or MLS GRID. Supplied Open House Information is subject to change without notice. All information should be independently reviewed and verified for accuracy. Properties may or may not be listed by the office/agent presenting the information. Some IDX listings have been excluded from this website.
Properties displayed may be listed or sold by various participants in the MLS, as established by the applicable MLS Governing Documents.
The listing information provided here is for consumers' personal, non-commercial use and may not be used for any purpose other than to identify prospective properties consumers may be interested in purchasing. Any use or search of this data other than by a consumer looking to purchase real estate is prohibited.
Data last updated Aug 25, 2026, 10:01 PM CT. MLS # 1223874. Homestead & Co is a licensed Oklahoma real estate brokerage.
Speak to an agent
We got your message
An agent will reach out shortly. Prefer to talk now? Call or text (405) 509-0541.