Brookstone Ridge — Yukon, OK
3508 Furrow Drive, Yukon, OK 73099
5 BD · 2 BA · 1,949 sq ft · Built 2021
The details
About this home
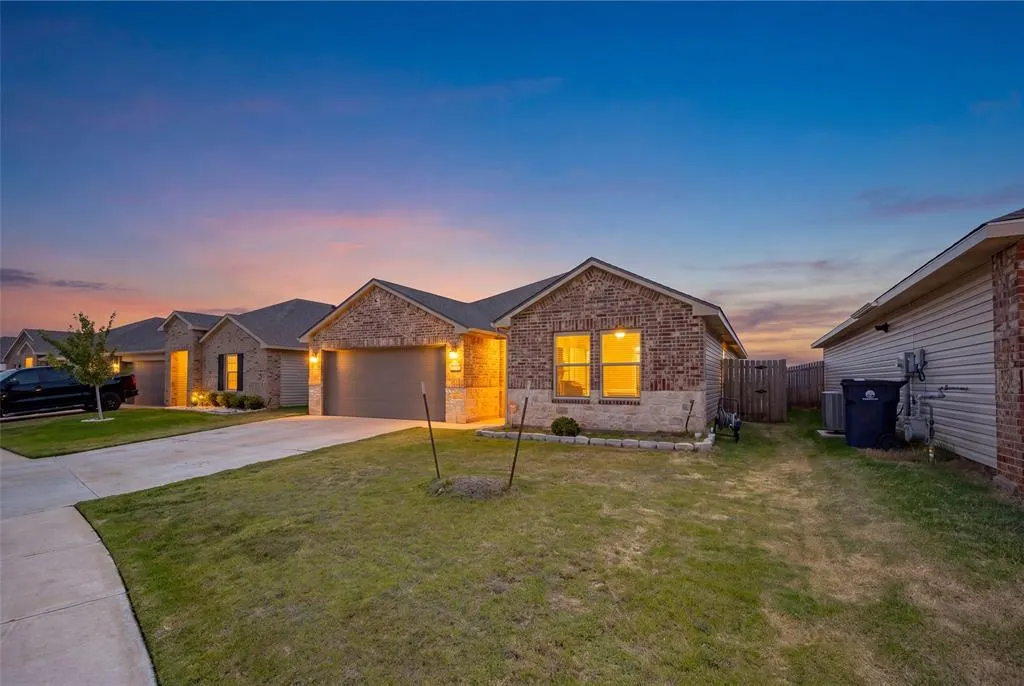
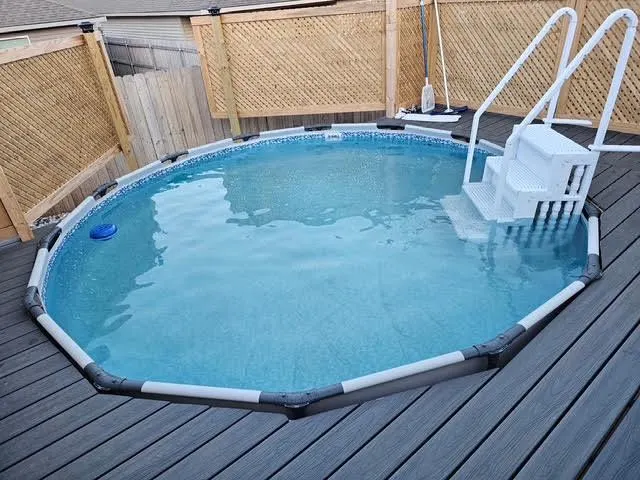
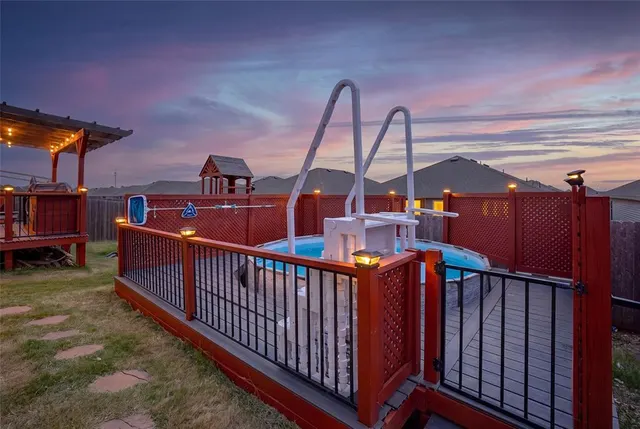
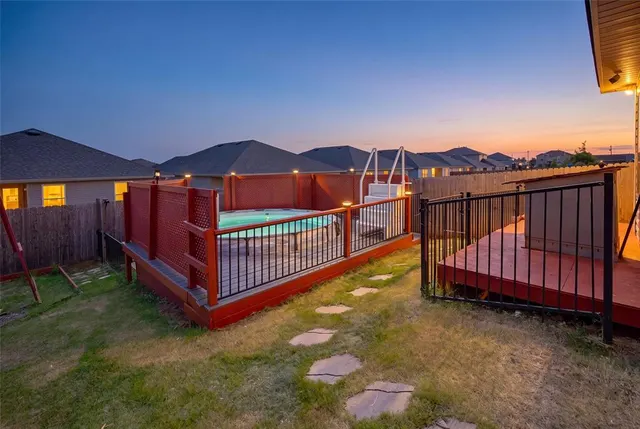
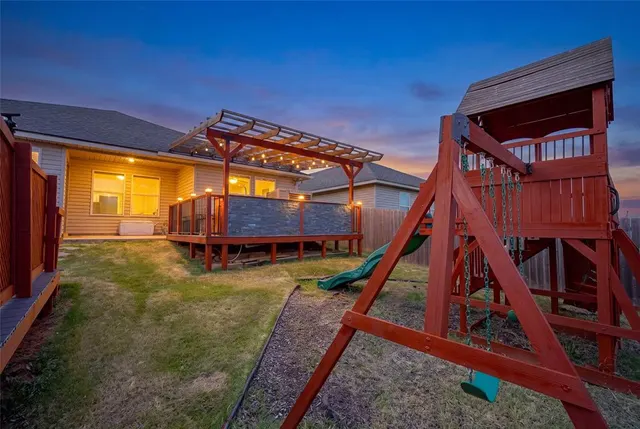
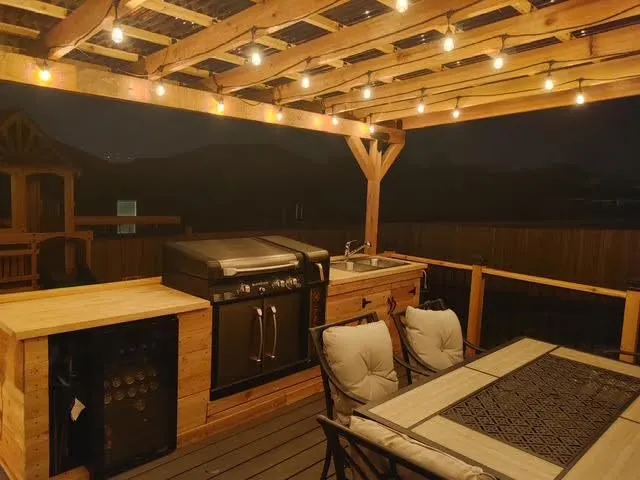
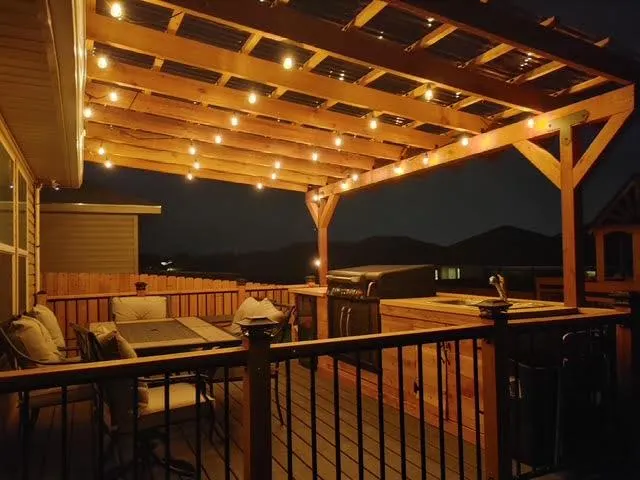
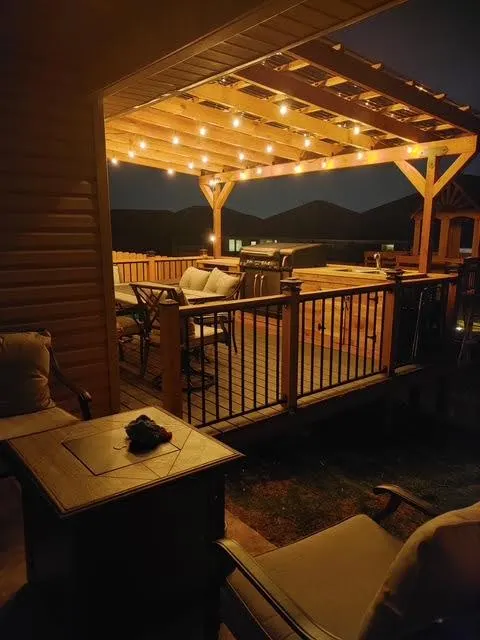
The Finest Home in OKC Metro! .. Amazing, Custom Built, Nearly 2,000 Sq Ft Brick & Stone Front, 5 Bedroom Home (if Preferred one may opt as a Study), Bursting with Super Pleasurable Upgrades Inside and Out! .. *Notice the Covered Patio and the EXCEPTIONAL Backyard Resort-Style Oasis Retreat for Adults & Kiddos! Featuring a Fully Built-In Outdoor Kitchen with a “BLACKSTONE” Grill, Refrigerator, Sink with Plumbing, and an Abundant Quantity of Electric Outlets, All under a Covered, Cedar Pergola with a Large Area of Maintenance Free Composite Decking, All Professionally Installed! The Retreat also Includes a Refreshing, Sparkling Pool that has a Copious Deck and a Brand-New Liner! .. KITCHEN: *5 Burner Gas Stove! *Microwave! *Large Walk-In Pantry! *Ample Cabinets and Counter Space! *An Island Built to accommodate Bar Stools! *A Reverse Osmosis Water Purification System under the Kitchen Sink! .. SEPERATED (SPLIT) PRIMARY SUITE: *Expansive Bedroom! *Remarkable, Spacious Bathroom with Marble Counter and Double Sinks! *Shower with Tiled Walls! *Oversized Walk-In Closet! *Extra Storage Area! .. SECOND BATHROOM: *Marble Counter with Double Sinks! *Shower & Tub Combo with Tiled Walls! *Extra Storage! .. LAUNDRY: *Roomy with Lots of Storage and Clothes Hanging Capability! .. ADDITIONAL HIGHLIGHTS: *Covered Front Porch! *Brand New Architectural Laminated Composition Shingles!!! *Tall Vaulted Ceilings! *Durable, Waterproof LVP Flooring! *Ceiling Fans! *Storm Shelter! *Whole-House “RainSoft” Water Filtration System! *“Vivant” Keypad & Door Ring along with an Array of Security Cameras including a Monitor and DVR! *Window Blinds Throughout! *In a Safe and Beautiful Neighborhood with Community Fishing Ponds, Park and Splash Pad! *Super Quick Access to Interstate Highways! *Great Nearby Schools! .. *Refrigerator, Bluetooth-Clothes Washer & Dryer, and $2,000.00 of Pool Care Negotiable!
Price history
History from MLS records since this home was listed.
Monthly cost
— / month
Principal, interest, taxes, insurance, and HOA.
- Principal & interest
- —
- Property taxes
- —
- Home insurance
- —
- HOA
- —
An estimate, not a quote. Rates vary by lender and credit.
Recently sold nearby
 Sold
Sold Sold
Sold Sold
Sold Sold
Sold Sold
Sold Sold
Sold  Listing provided courtesy of Bradley Willard, MK Partners Inc ((405) 310-9321). Status: Active.
Listings courtesy of MLSOK as distributed by MLS GRID.
Based on information submitted to the MLS GRID as of Sep 3, 2026, 12:25 PM CT. All data is obtained from various sources and may not have been verified by broker or MLS GRID. Supplied Open House Information is subject to change without notice. All information should be independently reviewed and verified for accuracy. Properties may or may not be listed by the office/agent presenting the information. Some IDX listings have been excluded from this website.
Properties displayed may be listed or sold by various participants in the MLS, as established by the applicable MLS Governing Documents.
The listing information provided here is for consumers' personal, non-commercial use and may not be used for any purpose other than to identify prospective properties consumers may be interested in purchasing. Any use or search of this data other than by a consumer looking to purchase real estate is prohibited.
Data last updated Sep 3, 2026, 12:25 PM CT. MLS # 1242280. Homestead & Co is a licensed Oklahoma real estate brokerage.
Speak to an agent
We got your message
An agent will reach out shortly. Prefer to talk now? Call or text (405) 509-0541.