Country Club Estates — Newcastle, OK
3539 Abby Lane, Newcastle, OK 73065
4 BD · 4 BA · 3,018 sq ft · Built 2013
The details
About this home
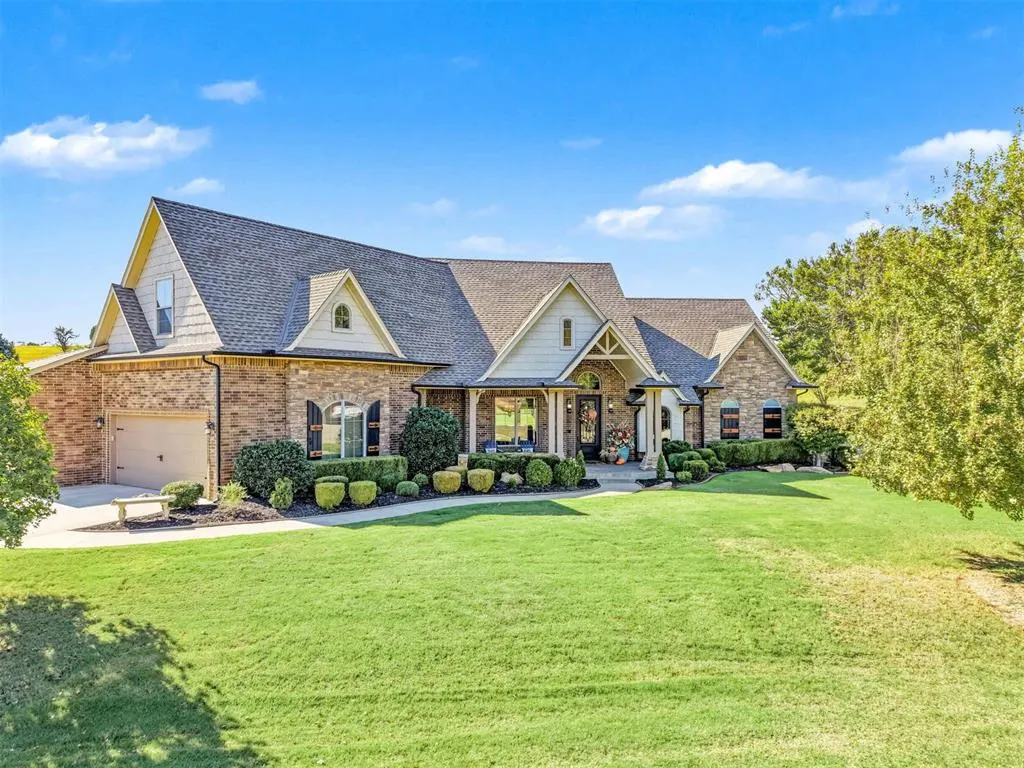
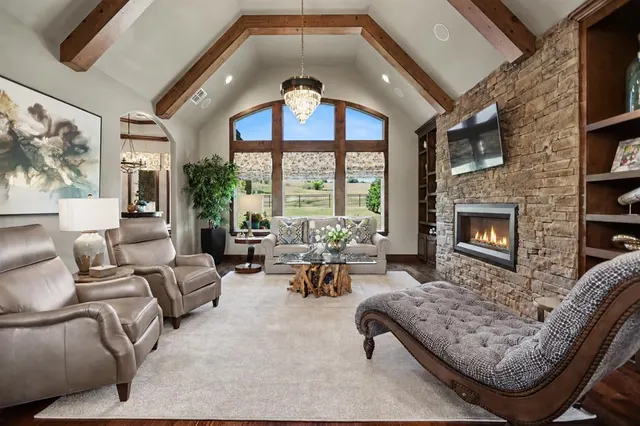
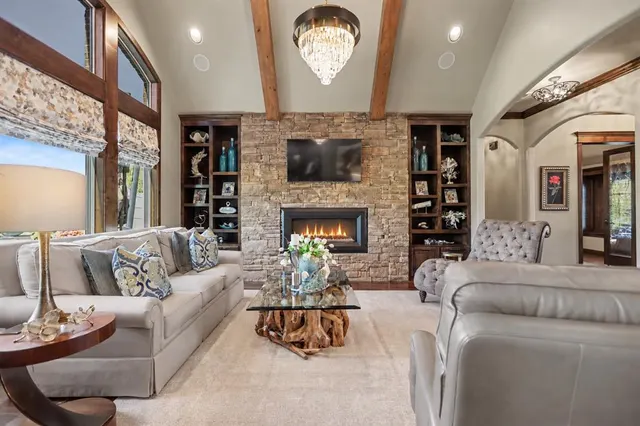
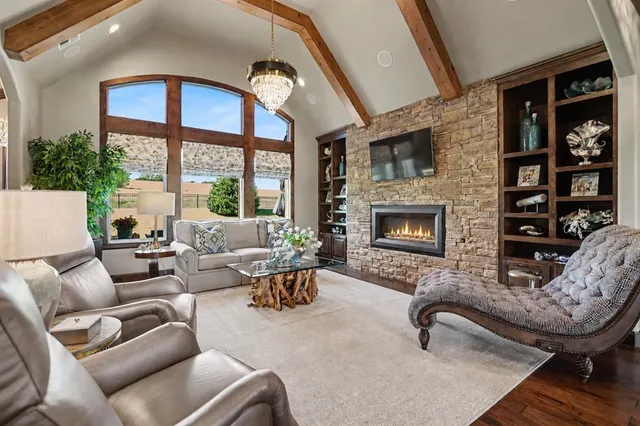
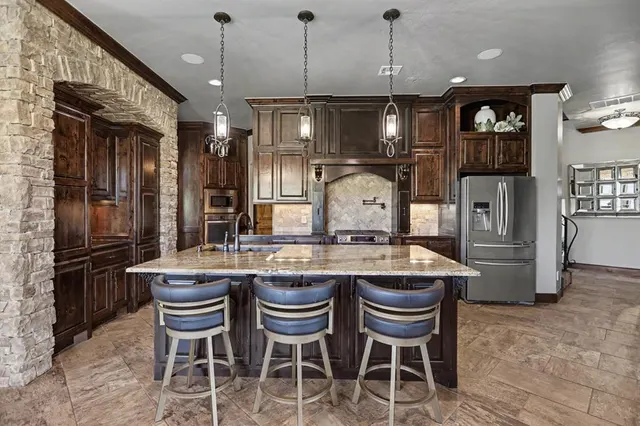
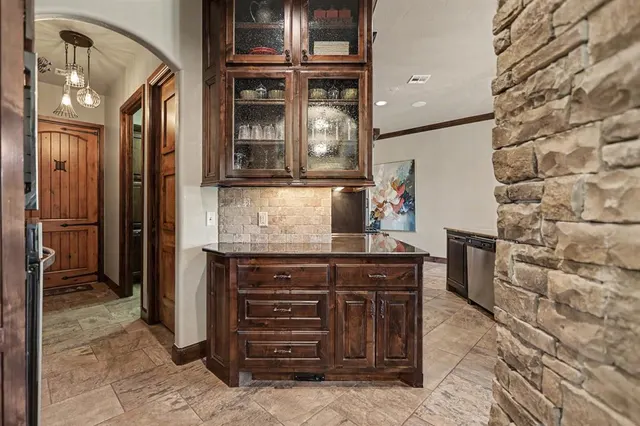
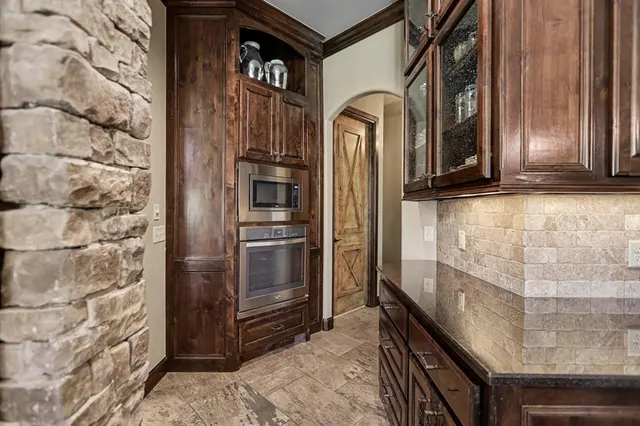
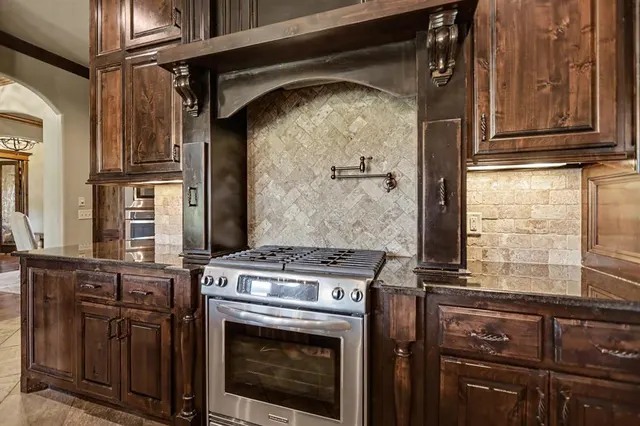
True custom luxury home on a greenbelt with beautiful views, exceptional outdoor living, and upgrades throughout. Enjoy peaceful mornings overlooking the pond or unwind in the backyard with frequent deer sightings and professionally designed landscaping. The outdoor living space impresses with a full outdoor kitchen, refrigerator, bar top, fireplace, and an in-ground spool with 6 jets, lights, and waterfall feature. A spool is essentially a large hot tub built in-ground like a pool. Inside, craftsmanship is everywhere: granite countertops throughout, stainless KitchenAid appliances, pot filler, hidden trash bins, custom wood finishes, upgraded crown molding and trim, barrel-ceiling entry, wood beams, sliding barn doors, built-ins, plantation shutters, remote-controlled blinds, and solid 10-foot doors. The living room features a new chandelier and upgraded rectangular gas fireplace. A private study plus flexible bonus room provide space for an office, library, game room, second living area, den, or exercise room. A reading nook adds versatility. Each bedroom has a private bath, and the primary suite includes extended his-and-hers closets. Accessibility features include wider doors and grab bars near showers and other areas. Additional features include central vacuum, whole-home sound, security system, generator, water softener, industrial hot water tank, in-ground garage storm shelter, 10-zone sprinkler system, aerobic septic, attic access, and excellent storage. Outside, the custom electrified workshop/outbuilding is ideal for boats, motorcycles, trailers, tools, lawn equipment, or hobbies, while the pull-through driveway makes towing and storage easy. Class 4 impact-resistant roof installed December 2024, exterior painted in 2024, and interior painted in 2021. A one-of-a-kind home designed for comfort, function, entertaining, storage, and everyday luxury. A rare combination of custom detail, flexible living space, outdoor amenities, and practical features.
Price history
History from MLS records since this home was listed.
Monthly cost
— / month
Principal, interest, taxes, insurance, and HOA.
- Principal & interest
- —
- Property taxes
- —
- Home insurance
- —
- HOA
- —
Planning estimate, not a quote. Rate and insurance are editable assumptions. Taxes can change after purchase; confirm HOA dues and their frequency. Mortgage insurance, closing costs, and maintenance are not included.
Recently sold nearby
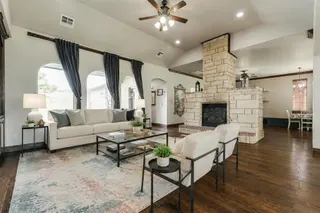 Sold
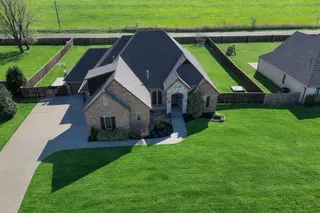 Sold
 Sold
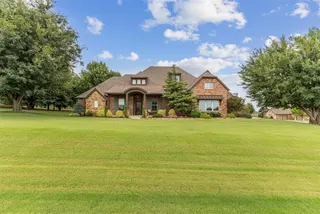 Sold
 Sold
 Sold
 Listing provided courtesy of Curtis Haddock, Brix Realty ((405) 594-8341). Status: Active.
Listings courtesy of MLSOK as distributed by MLS GRID.
Based on information submitted to the MLS GRID as of Oct 19, 2026, 10:02 PM CT. All data is obtained from various sources and may not have been verified by broker or MLS GRID. Supplied Open House Information is subject to change without notice. All information should be independently reviewed and verified for accuracy. Properties may or may not be listed by the office/agent presenting the information. Some IDX listings have been excluded from this website.
Properties displayed may be listed or sold by various participants in the MLS, as established by the applicable MLS Governing Documents.
The listing information provided here is for consumers' personal, non-commercial use and may not be used for any purpose other than to identify prospective properties consumers may be interested in purchasing. Any use or search of this data other than by a consumer looking to purchase real estate is prohibited.
Data last updated Oct 19, 2026, 10:02 PM CT. MLS # 1252255. Homestead & Co is a licensed Oklahoma real estate brokerage.
Speak to an agent
We got your message
An agent will reach out shortly. Prefer to talk now? Call or text (405) 509-0541.
You’re all set
Five quick questions
So the agent who helps you already knows where you are. Every one is optional — skip anything you’d rather not say yet.