

Seminole, OK 74868
35689 EW 1210 Road, Seminole, OK 74868
2 BD · 3 BA · 2,428 sq ft · Built 1982
The details
About this home
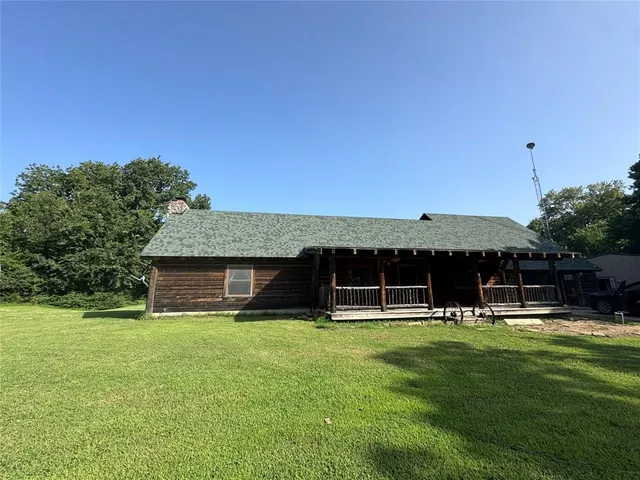
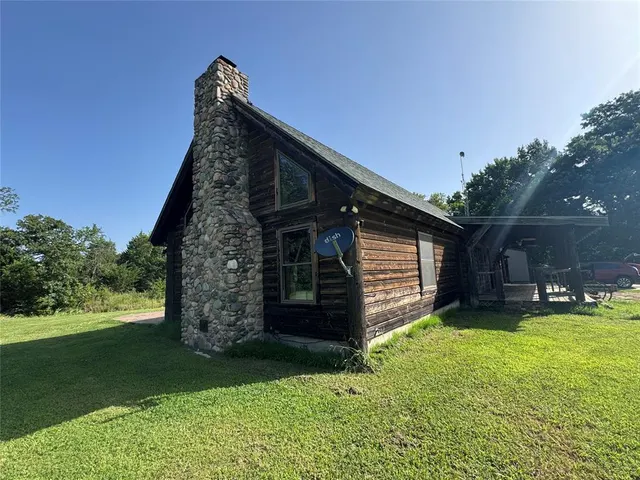
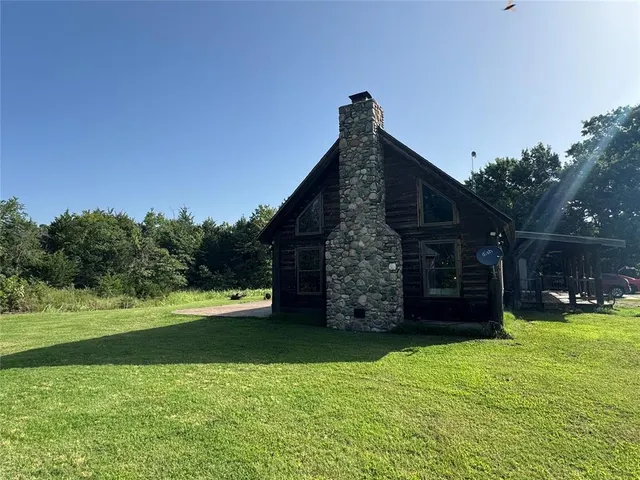
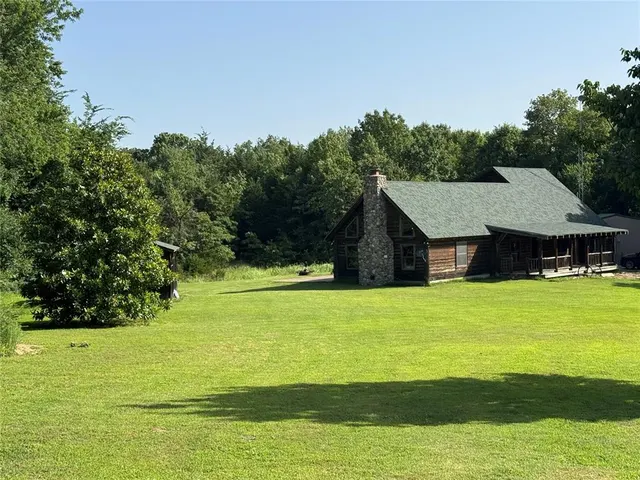
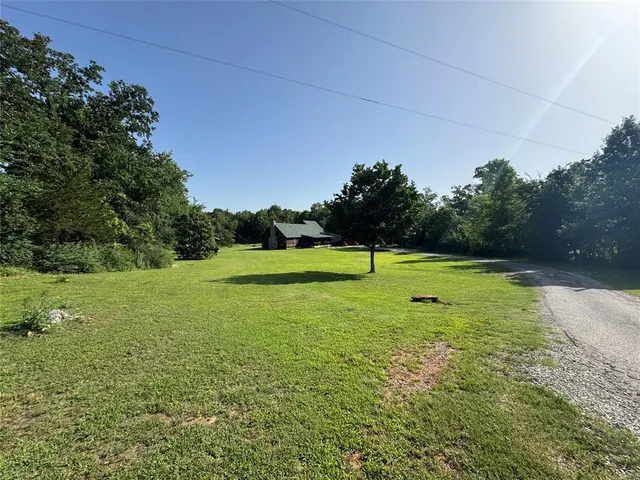
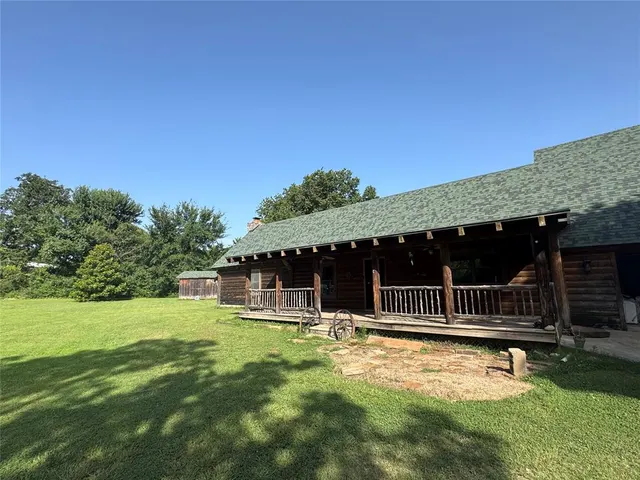
Amazing built home w/ amazing upgrades! Downstairs features; living area, kitchen, den, bedrooms, bath. Kitchen has been completely remodeled w/custom lighting, granite countertops, cabinets, flooring, appliances & more. Living area has vaulted ceiling that opens to a loft. Nice bedroom w/ bath & custom tiled shower. Tons of storage downstairs. The den is amazing! Vaulted ceilings, custom flooring, lighting, ceiling fan, huge Colorado River Rock fireplace w/ custom mantle, and a complete custom Colorado River Rock bar. Upstairs is a very large primary bedroom w/ walk-in closet, large primary bath w/ jacuzzi tub, custom tiled shower, custom Knotty Alder cabinetry & French doors. Upstairs also features an office w/ built-in filing cabinets & computer area as well as tons of storage & a loft area large enough for a bed! This home has upgraded everything including electrical and plumbing. Outside is just as spectacular w/ 24’x24’ m/l custom dog kennel w electric, water, heat and all fencing.
Price history
History from MLS records since this home was listed.
Monthly cost
— / month
Principal, interest, taxes, insurance, and HOA.
- Principal & interest
- —
- Property taxes
- —
- Home insurance
- —
- HOA
- —
An estimate, not a quote. Rates vary by lender and credit.
Recently sold nearby
 Sold
Sold Sold
Sold Sold
Sold Sold
Sold Sold
Sold Sold
Sold  Listing provided courtesy of Jamia Carter, Carter Real Estate Company ((405) 303-5090). Status: Active.
Listings courtesy of MLSOK as distributed by MLS GRID.
Based on information submitted to the MLS GRID as of Jul 1, 2026, 10:04 PM CT. All data is obtained from various sources and may not have been verified by broker or MLS GRID. Supplied Open House Information is subject to change without notice. All information should be independently reviewed and verified for accuracy. Properties may or may not be listed by the office/agent presenting the information. Some IDX listings have been excluded from this website.
Properties displayed may be listed or sold by various participants in the MLS, as established by the applicable MLS Governing Documents.
The listing information provided here is for consumers' personal, non-commercial use and may not be used for any purpose other than to identify prospective properties consumers may be interested in purchasing. Any use or search of this data other than by a consumer looking to purchase real estate is prohibited.
Data last updated Jul 1, 2026, 10:04 PM CT. MLS # 1237212. Homestead & Co is a licensed Oklahoma real estate brokerage.
Speak to an agent
We got your message
An agent will reach out shortly. Prefer to talk now? Call or text (405) 509-0541.