


Brookhaven — Norman, OK
3800 Evesham Court, Norman, OK 73072
3 BD · 3 BA · 2,915 sq ft · Built 1986
The details
About this home
NEW PRICE! Perfectly positioned on a beautifully landscaped corner lot in a quiet cul-de-sac just steps away from beloved Brookhaven Park, this exceptional Old English/Tudor-style residence artfully blends timeless architectural character with refined modern updates in one of Brookhaven’s most coveted settings ~ Built in 1986 and offering 2,915 square feet, the home features three generously sized bedrooms, 2 1/2 bathrooms, and a private office with double French doors. Rich with personality, you’ll find thoughtfully designed built-ins throughout, a grand staircase, formal dining room, abundant natural light, and beautiful site-finished white oak floors downstairs complemented by wood shutters ~ The spacious kitchen is designed for both function and entertaining with double ovens—including a convection oven—an island gas cooktop, extensive countertop space, and a new dishwasher ~ Upstairs offers bamboo flooring and upgraded carpet, while the luxurious primary bedroom suite features a hidden passage behind the bookshelves, a fully renovated bathroom which includes separate his-and-hers vanity, a gorgeous stand-alone garden tub, a stunning tiled walk-in shower all with gold hardware and updated lighting ~ Additional highlights include roomy under the stairs storage, dual HVAC units with the upstairs system replaced in 2024, a 12–14 person garage floor storm shelter, underground sprinkler system, extra garage storage, and unbeatable convenience with easy access to I-35, restaurants, shopping, and entertainment ~ WELCOME HOME!!!
Price history
History from MLS records since this home was listed.
Monthly cost
— / month
Principal, interest, taxes, insurance, and HOA.
- Principal & interest
- —
- Property taxes
- —
- Home insurance
- —
- HOA
- —
An estimate, not a quote. Rates vary by lender and credit.
Recently sold nearby
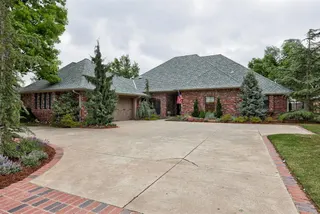 Sold
Sold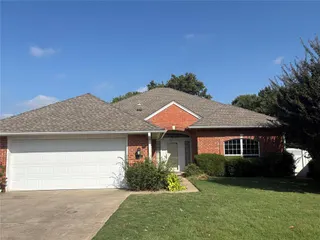 Sold
Sold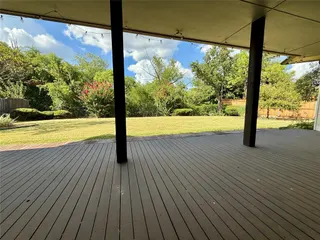 Sold
Sold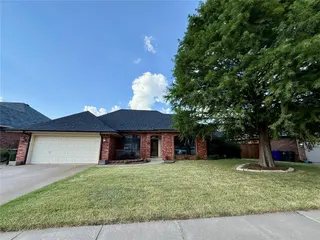 Sold
Sold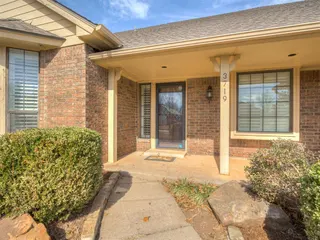 Sold
Sold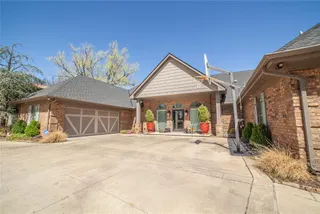 Sold
Sold  Listing provided courtesy of Angie Baird, Forge Realty Group (405-703-0710). Status: Active.
Listings courtesy of MLSOK as distributed by MLS GRID.
Based on information submitted to the MLS GRID as of Aug 14, 2026, 9:26 AM CT. All data is obtained from various sources and may not have been verified by broker or MLS GRID. Supplied Open House Information is subject to change without notice. All information should be independently reviewed and verified for accuracy. Properties may or may not be listed by the office/agent presenting the information. Some IDX listings have been excluded from this website.
Properties displayed may be listed or sold by various participants in the MLS, as established by the applicable MLS Governing Documents.
The listing information provided here is for consumers' personal, non-commercial use and may not be used for any purpose other than to identify prospective properties consumers may be interested in purchasing. Any use or search of this data other than by a consumer looking to purchase real estate is prohibited.
Data last updated Aug 14, 2026, 9:26 AM CT. MLS # 1230562. Homestead & Co is a licensed Oklahoma real estate brokerage.
Speak to an agent
We got your message
An agent will reach out shortly. Prefer to talk now? Call or text (405) 509-0541.