
Village at Brkhvn — Norman, OK
3833 Ives Way, Norman, OK 73072
5 BD · 3 BA · 2,119 sq ft · Built 2001
The details
About this home
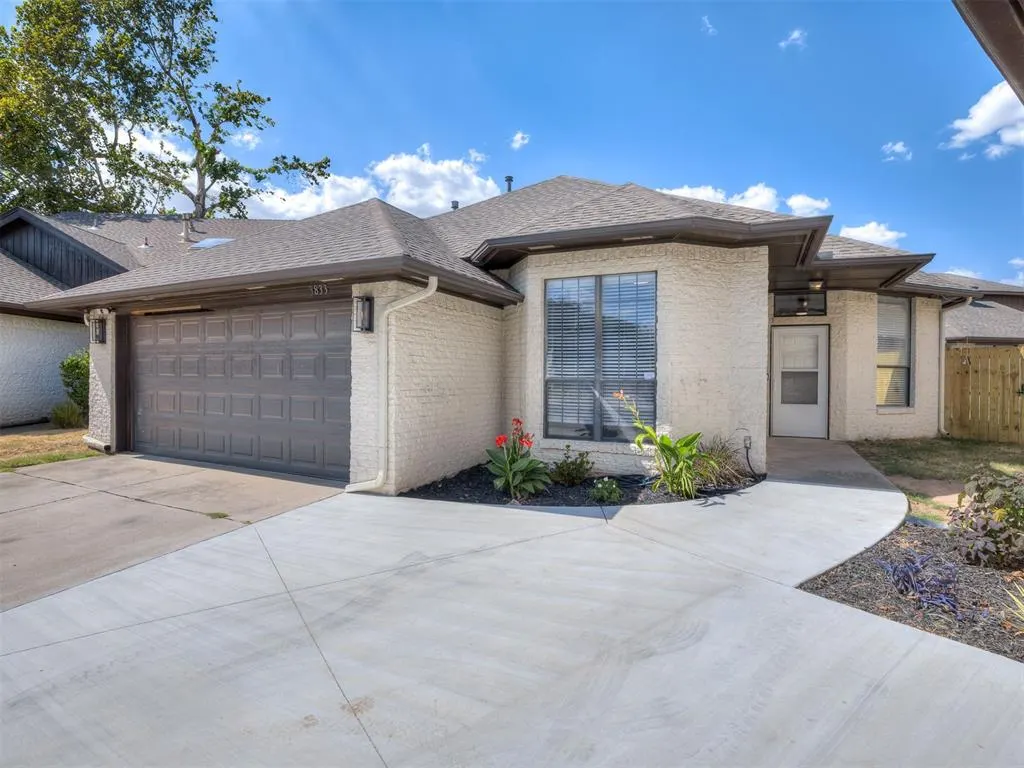
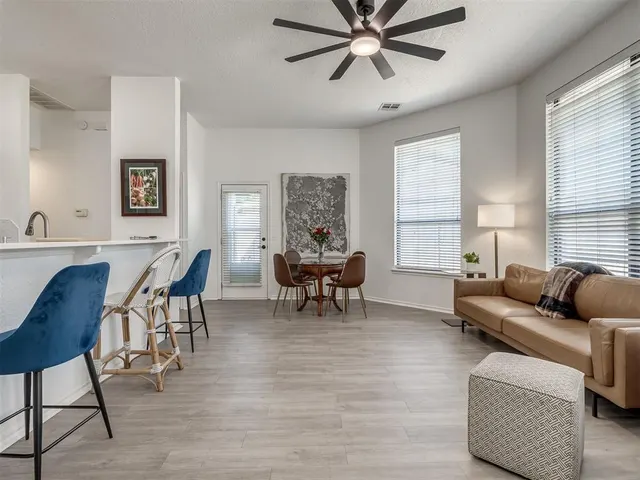
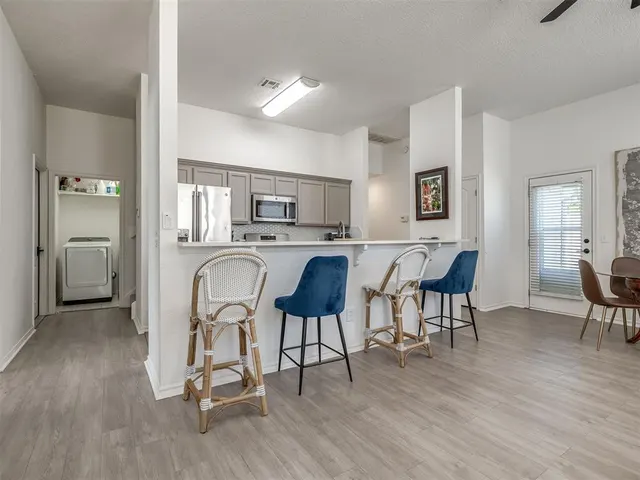
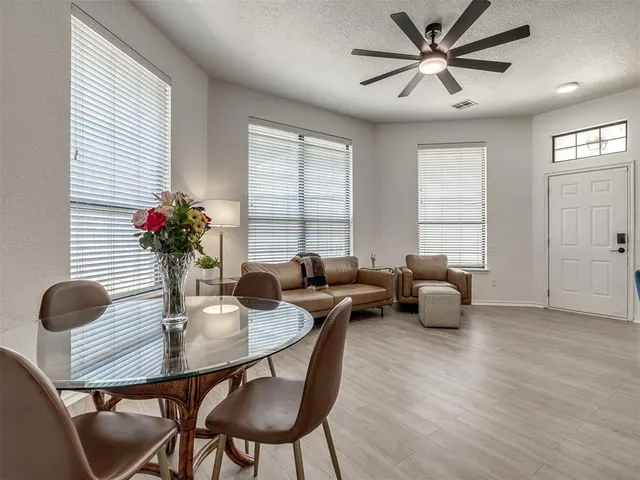
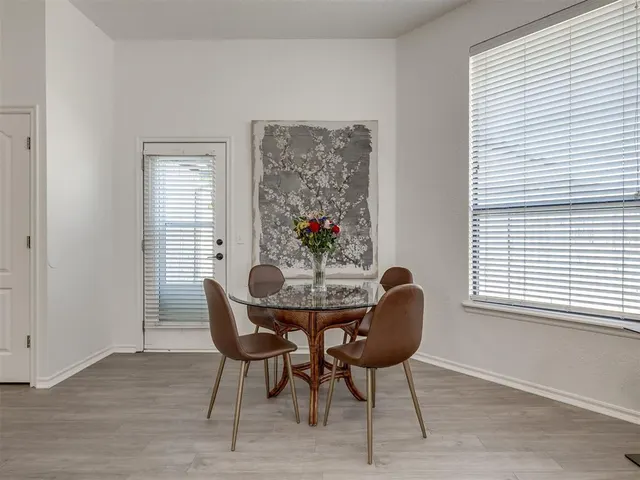
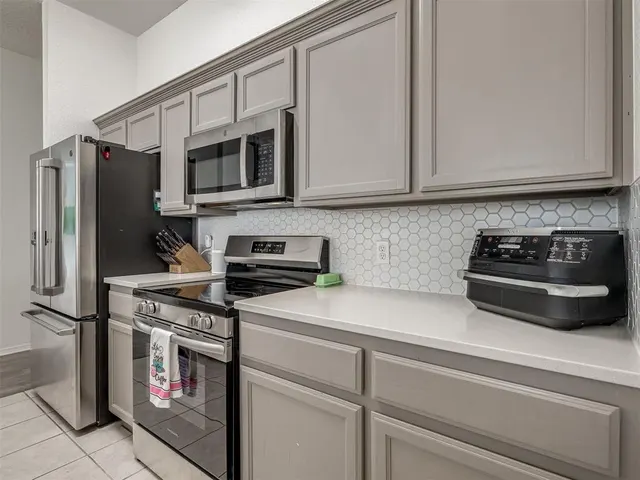
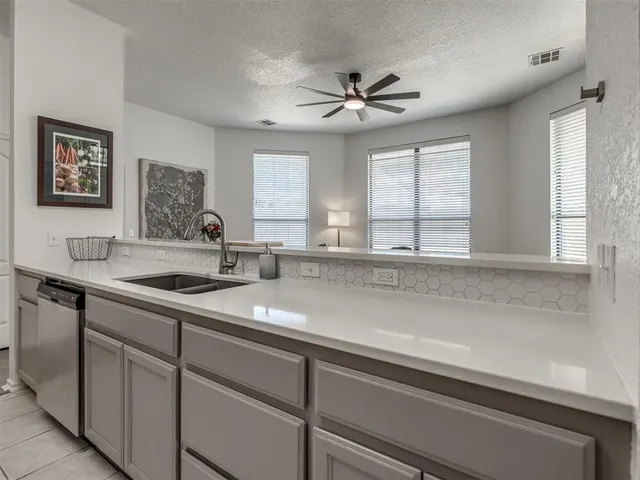
IMMEDIATE AVAILABILITY! Tucked away on a quiet cul-de-sac in northwest Norman, this updated 5-bed, 3-bath home is packed with natural light, modern finishes, and incredible flexibility! Large windows throughout fill the home with bright, welcoming sunlight, leading you straight into a well-equipped kitchen. Featuring stainless steel appliances, a built-in microwave, a spacious pantry, and a convenient breakfast bar, the kitchen is built for easy everyday meals and simple entertaining. The versatile floor plan gives you options at every turn. Downstairs features a second living room and a guest bedroom that easily doubles as a sunlit home office, study, or playroom. Also on the main floor, the oversized primary suite feels like its own private retreat, complete with double sinks and a generous walk-in closet. Upstairs, you’ll find 3 more bright bedrooms and a full third bathroom—perfect for keeping kids or guests comfortable. To make living here completely stress-free, the owner provides all appliances (washer, dryer, and refrigerator) AND handles lawn care! Outside, you'll love the private backyard with a handy storage shed, plus an extra third parking space on the driveway. All this in a prime location just minutes from I-35, top shopping, dining, and schools. Up to 2 dogs allowed with accommodating pet rent, no cats. Owner holds an active Oklahoma real estate license.
Price history
History from MLS records since this home was listed.
Monthly cost
— / month
Principal, interest, taxes, insurance, and HOA.
An annual tax record is not available. This calculation starts with a planning allowance of 1.1% of the price. Adjust taxes below after confirming the amount with your lender or county assessor.
- Principal & interest
- —
- Property taxes
- —
- Home insurance
- —
- HOA
- —
Planning estimate, not a quote. Rate and insurance are editable assumptions. Taxes can change after purchase; confirm HOA dues and their frequency. Mortgage insurance, closing costs, and maintenance are not included.
Recently sold nearby
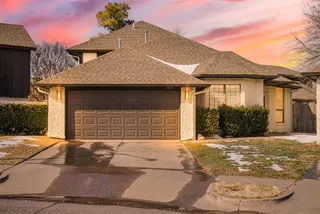 Sold
Sold Sold
Sold Sold
Sold Sold
Sold Sold
Sold Sold
Sold  Listing provided courtesy of Jennifer Laird, Verity Real Estate LLC ((405) 410-1721). Status: Active.
Listings courtesy of MLSOK as distributed by MLS GRID.
Based on information submitted to the MLS GRID as of Oct 2, 2026, 1:57 PM CT. All data is obtained from various sources and may not have been verified by broker or MLS GRID. Supplied Open House Information is subject to change without notice. All information should be independently reviewed and verified for accuracy. Properties may or may not be listed by the office/agent presenting the information. Some IDX listings have been excluded from this website.
Properties displayed may be listed or sold by various participants in the MLS, as established by the applicable MLS Governing Documents.
The listing information provided here is for consumers' personal, non-commercial use and may not be used for any purpose other than to identify prospective properties consumers may be interested in purchasing. Any use or search of this data other than by a consumer looking to purchase real estate is prohibited.
Data last updated Oct 2, 2026, 1:57 PM CT. MLS # 1251978. Homestead & Co is a licensed Oklahoma real estate brokerage.
Speak to an agent
We got your message
An agent will reach out shortly. Prefer to talk now? Call or text (405) 509-0541.
You’re all set
Five quick questions
So the agent who helps you already knows where you are. Every one is optional — skip anything you’d rather not say yet.