


Emerald Pointe — Piedmont, OK
4024 Southridge Lane, Piedmont, OK 73078
5 BD · 3 BA · 2,462 sq ft · Built 2015
The details
About this home
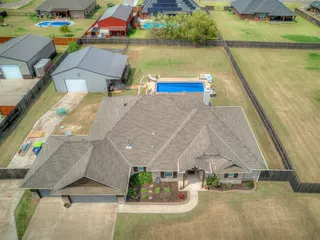
If you’ve been waiting for the one in Piedmont… this might just be it! Sitting on a hard-to-find half acre corner lot, this home gives you the kind of space buyers are chasing right now—room for a shop, a pool, a garden, or just a little breathing room from the neighbors. And right at the heart of it all… this kitchen was made for gathering. From the oversized island with bar seating (because let’s be honest, everyone ends up in the kitchen anyway) to the rich wood cabinetry and granite countertops, this space brings both function and warmth together in the best way. You’ve got plenty of prep space, tons of storage, and a layout that actually works—whether you’re cooking a full spread or just reheating takeout and calling it homemade. The built-in cabinetry creates the perfect spot for a coffee bar or serving space, while the open flow into the living area keeps everything connected and easy for entertaining. With natural light pouring in and elevated finishes throughout, it strikes that sweet spot between cozy, practical, and just a little bit fancy. Inside, the layout just makes sense. A split floor plan keeps the primary suite tucked away for privacy, while the secondary bedrooms are grouped together with a Jack-and-Jill bath (plus hallway access—because practicality matters, y’all). And let’s talk about that primary bathroom… because whew. From the statement tile to the freestanding soaking tub, it’s giving “lock the door and pretend you’re at a spa” energy. Upstairs, a versatile bonus space is ready for whatever life throws at you—movie room, playroom, fifth bedroom, or the cozy hangout spot. You’ve also got the extras that actually matter: a fresh coat of paint inside, new LVP flooring a water softener, reverse osmosis system, a new AC unit along with duct work and 6 inch gutters and an outdoor storm shelter for that Oklahoma peace of mind. Homes like this in Piedmont don’t come around very often—especially with this kind of flexibility and function!
Price history
History from MLS records since this home was listed.
Monthly cost
— / month
Principal, interest, taxes, insurance, and HOA.
- Principal & interest
- —
- Property taxes
- —
- Home insurance
- —
- HOA
- —
Planning estimate, not a quote. Rate and insurance are editable assumptions. Taxes can change after purchase; confirm HOA dues and their frequency. Mortgage insurance, closing costs, and maintenance are not included.
Recently sold nearby
 Sold
Sold Sold
Sold Sold
Sold Sold
Sold Sold
Sold Sold
Sold Listing provided courtesy of Kasie Davis, Homestead + Co - BO (405-509-0541). Status: Sold.
Listings courtesy of MLSOK as distributed by MLS GRID.
Based on information submitted to the MLS GRID as of Aug 19, 2026, 10:01 PM CT. All data is obtained from various sources and may not have been verified by broker or MLS GRID. Supplied Open House Information is subject to change without notice. All information should be independently reviewed and verified for accuracy. Properties may or may not be listed by the office/agent presenting the information. Some IDX listings have been excluded from this website.
Properties displayed may be listed or sold by various participants in the MLS, as established by the applicable MLS Governing Documents.
The listing information provided here is for consumers' personal, non-commercial use and may not be used for any purpose other than to identify prospective properties consumers may be interested in purchasing. Any use or search of this data other than by a consumer looking to purchase real estate is prohibited.
Data last updated Aug 19, 2026, 10:01 PM CT. MLS # 1219708. Homestead & Co is a licensed Oklahoma real estate brokerage.
Listed by
We got your message
An agent will reach out shortly. Prefer to talk now? Call or text (405) 509-0541.