


Highland Village — Norman, OK
409 Greens Parkway, Norman, OK 73069
5 BD · 3 BA · 2,479 sq ft · Built 2020
The details
About this home
Step inside to discover a thoughtfully designed two-story layout with room for everyone. The main level features a desirable split floor plan with four bedrooms, offering both privacy and functionality. The spacious primary suite, conveniently located just off the kitchen, is a true retreat—complete with a luxurious ensuite bathroom featuring a tiled walk-in shower, soaking tub, and an oversized closet with extended hanging space for seasonal storage. The closet also connects directly to the laundry room and garage for everyday convenience. The heart of the home is the open-concept living area, filled with natural light from large windows overlooking the backyard. A cozy gas fireplace anchors the space, creating the perfect atmosphere for relaxing evenings. The kitchen is designed to impress, boasting a massive center island with seating, abundant counter space, and a full suite of appliances including a gas range, double ovens, microwave, dishwasher, and even a double refrigerator. A generous pantry and dedicated space for a coffee bar make this kitchen as functional as it is beautiful. Versatility continues with a front room that can serve as a fifth bedroom or a private home office. Tucked beneath the stairs, you’ll also find a unique bonus space—perfect as a reading nook, gaming hideaway, or extra storage. Upstairs offers even more flexibility, featuring a large living area, a full bathroom, and an additional bedroom with views of the backyard—ideal for guests, a media room, or multi-generational living. The 3-car garage is equipped with two overhead doors, a storm shelter, tankless water heater, and built-in sprinkler system controls. Step outside to enjoy the covered back patio, complete with a wood-burning fireplace—perfect for entertaining or unwinding during Oklahoma’s cooler seasons. Located just minutes from I-35, and a variety of shopping, dining, and entertainment options. Call today to schedule your personal tour!
Price history
History from MLS records since this home was listed.
Monthly cost
— / month
Principal, interest, taxes, insurance, and HOA.
- Principal & interest
- —
- Property taxes
- —
- Home insurance
- —
- HOA
- —
Planning estimate, not a quote. Rate and insurance are editable assumptions. Taxes can change after purchase; confirm HOA dues and their frequency. Mortgage insurance, closing costs, and maintenance are not included.
Recently sold nearby
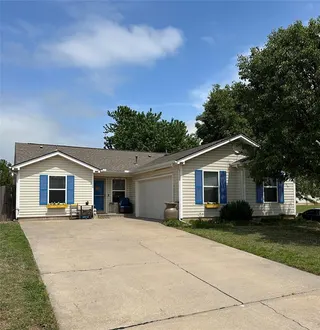 Sold
Sold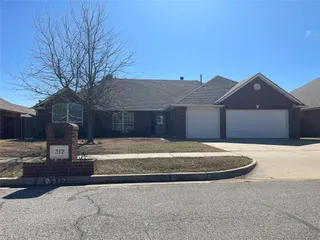 Sold
Sold Sold
Sold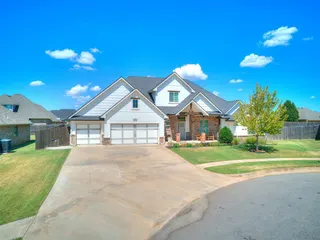 Sold
Sold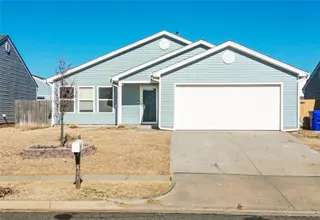 Sold
Sold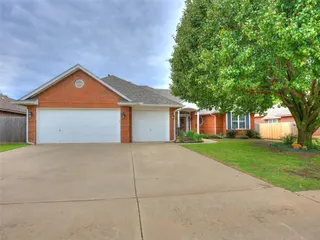 Sold
Sold Listing provided courtesy of Melisa Talley, 828 Real Estate LLC (405-701-8881). Status: Sold.
Listings courtesy of MLSOK as distributed by MLS GRID.
Based on information submitted to the MLS GRID as of May 21, 2026, 10:02 PM CT. All data is obtained from various sources and may not have been verified by broker or MLS GRID. Supplied Open House Information is subject to change without notice. All information should be independently reviewed and verified for accuracy. Properties may or may not be listed by the office/agent presenting the information. Some IDX listings have been excluded from this website.
Properties displayed may be listed or sold by various participants in the MLS, as established by the applicable MLS Governing Documents.
The listing information provided here is for consumers' personal, non-commercial use and may not be used for any purpose other than to identify prospective properties consumers may be interested in purchasing. Any use or search of this data other than by a consumer looking to purchase real estate is prohibited.
Data last updated May 21, 2026, 10:02 PM CT. MLS # 1223143. Homestead & Co is a licensed Oklahoma real estate brokerage.
Speak to an agent
We got your message
An agent will reach out shortly. Prefer to talk now? Call or text (405) 509-0541.