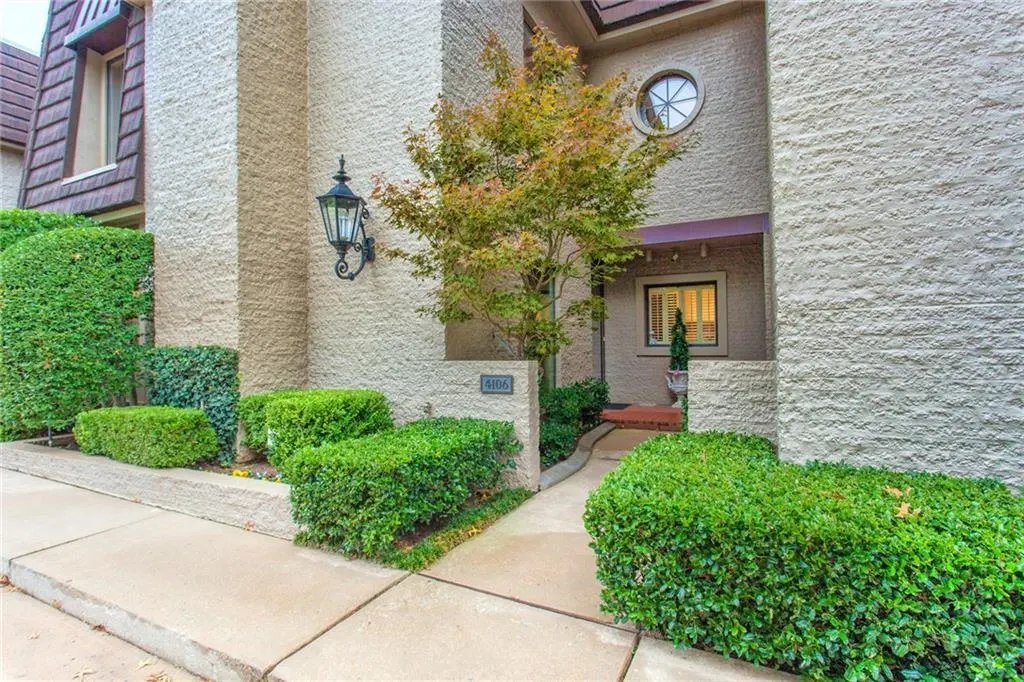
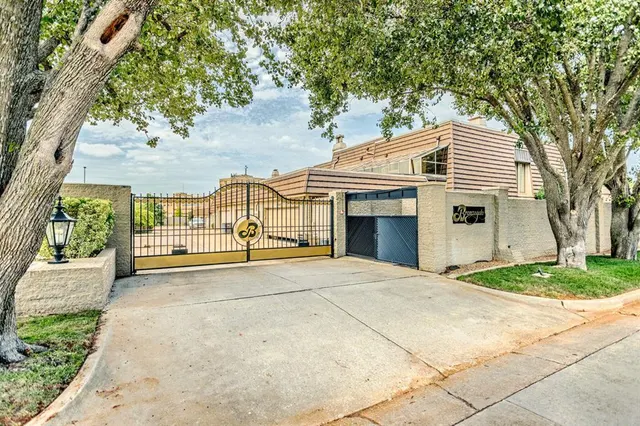
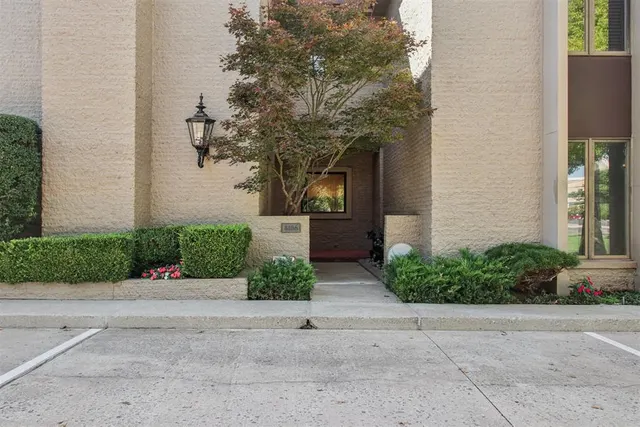
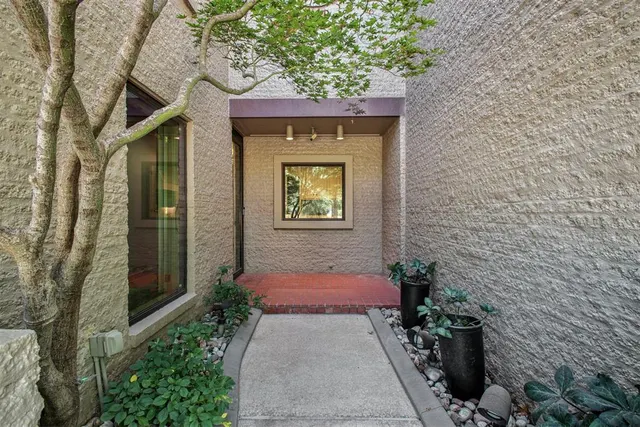
Bronzgate — Oklahoma City, OK
4106 Coletta Drive 4, Oklahoma City, OK 73120
3 BD · 3 BA · 2,400 sq ft · Built 1984
The details
About this home
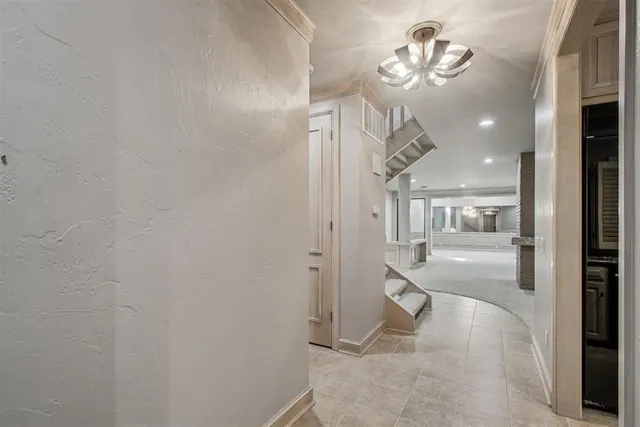
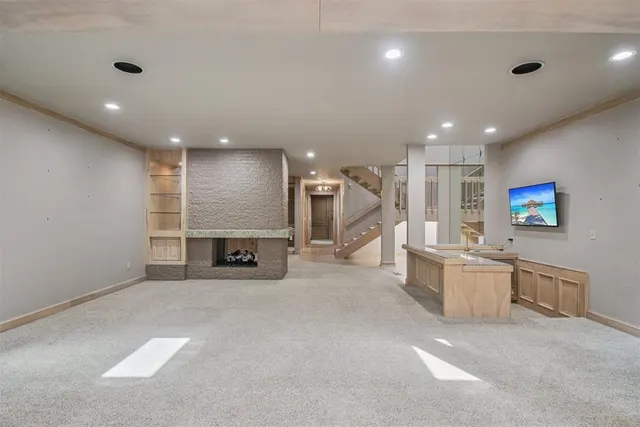
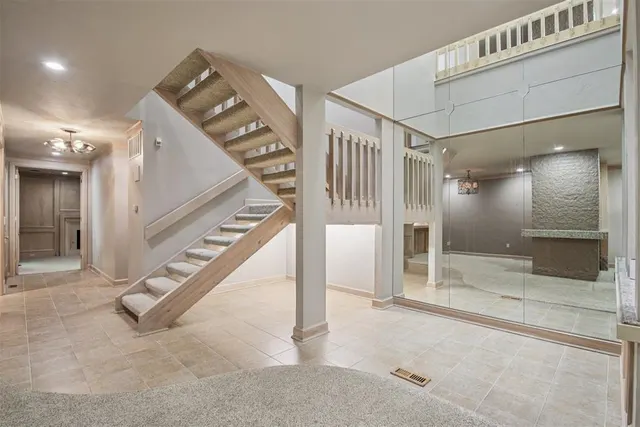
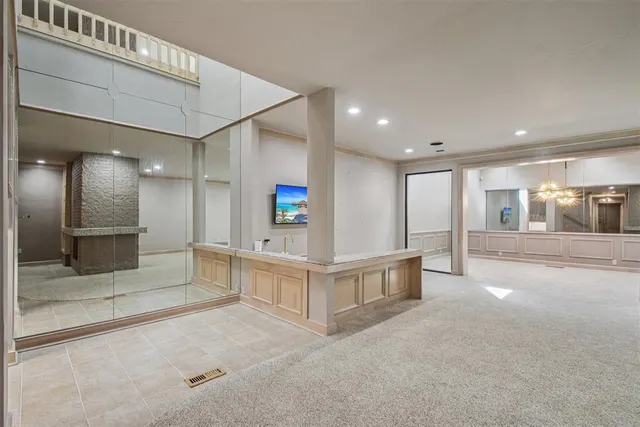
Luxury, Convenience & Peace of Mind! This impeccably maintained upscale condo, built by Gil Wright, offers a rare opportunity for physicians and medical professionals who value both comfort and location. Literally steps from Mercy Hospital and The Greens Country Club, this lock-and-leave home combines luxury finishes with maintenance-free living. Inside, you’ll find a stunning granite kitchen, plantation shutters, heavy crown molding, upgraded appliances (side-by-side refrigerator included), and soaring ceilings. Multiple fireplaces, a wet bar, and built-in speakers create the perfect environment for relaxation or entertaining after long shifts. The versatile third bedroom downstairs, complete with a full bath and fireplace, doubles beautifully as a private study or on-call retreat. Upstairs, the elegant master suite is a true escape with a gas-logged double-sided fireplace, dual walk-in closets, jetted tub, shower, double vanities, and even space for a private study or workout area. The second upstairs bedroom also features its own full bath. Additional amenities include a heated garage, 6-person storm shelter, zoned HVAC, 50-year class IV hail-resistant roof, and the security of a private gated community. This home delivers the rare combination of upscale design, hospital-adjacent convenience, and worry-free living.
Price history
History from MLS records since this home was listed.
Monthly cost
— / month
Principal, interest, taxes, insurance, and HOA.
- Principal & interest
- —
- Property taxes
- —
- Home insurance
- —
- HOA
- —
An estimate, not a quote. Rates vary by lender and credit.
Recently sold nearby
 Sold
Sold Sold
Sold Sold
Sold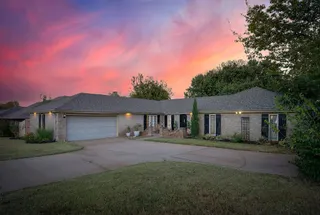 Sold
Sold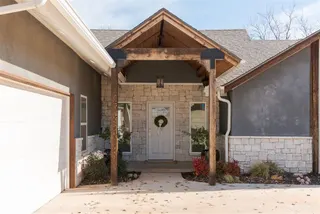 Sold
Sold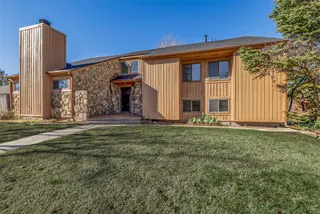 Sold
Sold  Listing provided courtesy of David Dobson-Tucker, RE/MAX First ((405) 843-8448). Status: Active.
Listings courtesy of MLSOK as distributed by MLS GRID.
Based on information submitted to the MLS GRID as of Aug 17, 2026, 3:18 PM CT. All data is obtained from various sources and may not have been verified by broker or MLS GRID. Supplied Open House Information is subject to change without notice. All information should be independently reviewed and verified for accuracy. Properties may or may not be listed by the office/agent presenting the information. Some IDX listings have been excluded from this website.
Properties displayed may be listed or sold by various participants in the MLS, as established by the applicable MLS Governing Documents.
The listing information provided here is for consumers' personal, non-commercial use and may not be used for any purpose other than to identify prospective properties consumers may be interested in purchasing. Any use or search of this data other than by a consumer looking to purchase real estate is prohibited.
Data last updated Aug 17, 2026, 3:18 PM CT. MLS # 1237341. Homestead & Co is a licensed Oklahoma real estate brokerage.
Speak to an agent
We got your message
An agent will reach out shortly. Prefer to talk now? Call or text (405) 509-0541.