
Echo Ranch — Edmond, OK
4116 Overlook Pass, Edmond, OK 73025
3 BD · 2 BA · 1,765 sq ft · Built 2026
The details
About this home
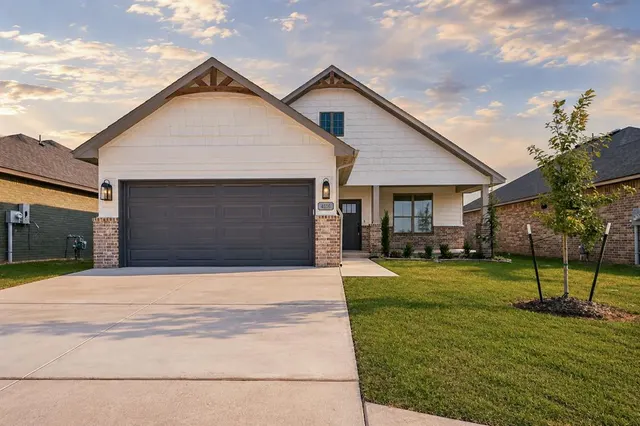
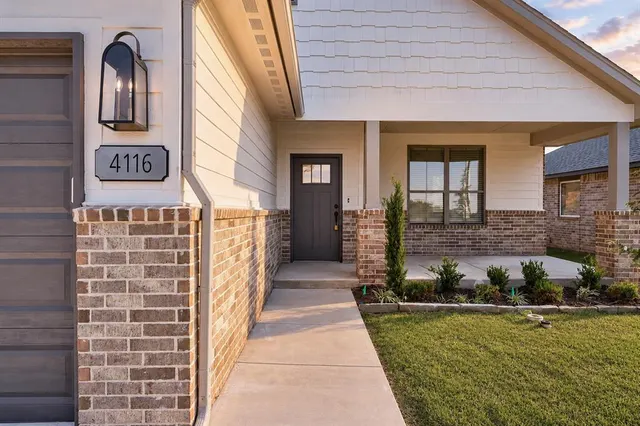
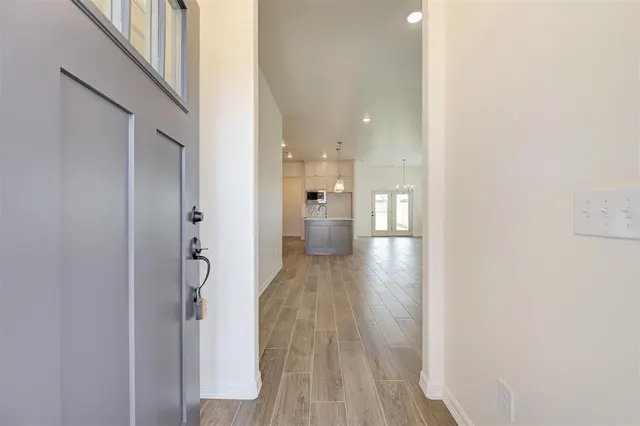
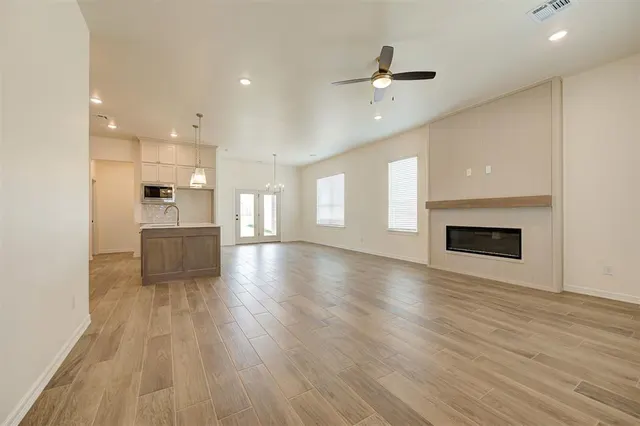
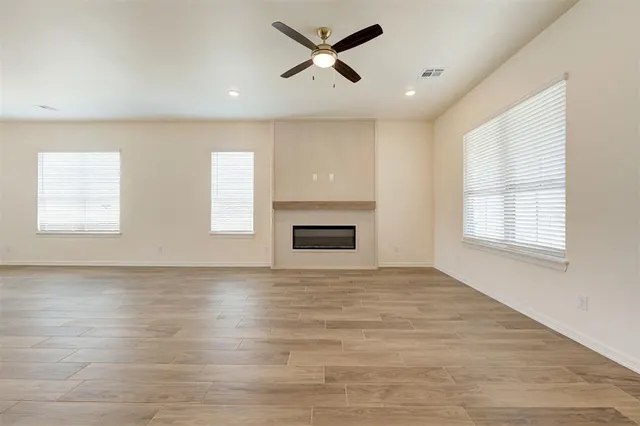
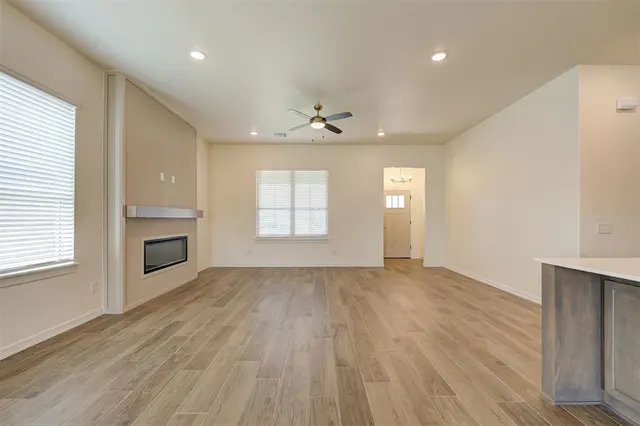
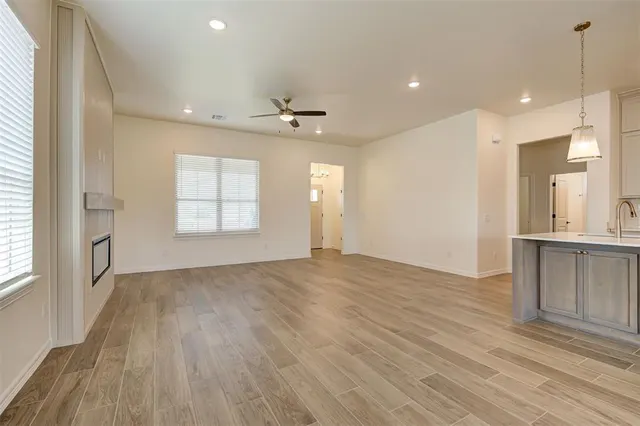
Welcome to your dream home! For a LIMITED TIME, take advantage of Builder's $5000 incentive toward options or closing costs! This stunning new construction home, built by an award-winning, Professionally Certified Builder, offers the perfect blend of luxury, comfort, and functionality. The thoughtfully designed Ellwood floor plan showcases stylish upgraded wood-look tile flooring throughout all main living areas, creating a warm and inviting atmosphere. Step into the chef-inspired kitchen, complete with custom-built maple cabinetry, upgraded stainless steel appliances, abundant countertop space, and a spacious walk-in pantry, ideal for both daily living and entertaining. Tucked away for added privacy, the serene primary suite serves as a relaxing retreat with its generously sized bedroom, expansive walk-in closet, and spa-like en-suite featuring a garden tub and an elegant, fully tiled glass shower. Two additional bedrooms offer ample closet space and share a beautifully appointed hall bath with a fully tiled tub surround. A large utility room, window blinds, and an energy-efficient tankless water heater provide modern convenience throughout. This home also comes complete with an underground sprinkler system! Enjoy outdoor living year-round with a covered front porch and covered back patio, plus the added benefit of a spacious 2-car garage. This home comes complete with a tankless water heater, blinds, and a sprinkler system! Schedule your tour today and experience the perfect balance of style, space, and smart design!
Price history
History from MLS records since this home was listed.
Monthly cost
— / month
Principal, interest, taxes, insurance, and HOA.
- Principal & interest
- —
- Property taxes
- —
- Home insurance
- —
- HOA
- —
An estimate, not a quote. Rates vary by lender and credit.
Recently sold nearby
 Sold
Sold Sold
Sold Sold
Sold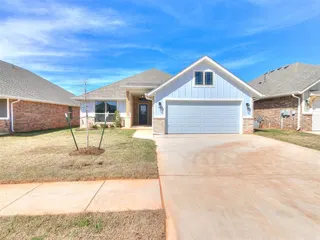 Sold
Sold Sold
Sold Sold
Sold  Listing provided courtesy of Brandi Woods, Authentic Real Estate Group ((405) 285-7464). Status: Active.
Listings courtesy of MLSOK as distributed by MLS GRID.
Based on information submitted to the MLS GRID as of Sep 1, 2026, 12:36 AM CT. All data is obtained from various sources and may not have been verified by broker or MLS GRID. Supplied Open House Information is subject to change without notice. All information should be independently reviewed and verified for accuracy. Properties may or may not be listed by the office/agent presenting the information. Some IDX listings have been excluded from this website.
Properties displayed may be listed or sold by various participants in the MLS, as established by the applicable MLS Governing Documents.
The listing information provided here is for consumers' personal, non-commercial use and may not be used for any purpose other than to identify prospective properties consumers may be interested in purchasing. Any use or search of this data other than by a consumer looking to purchase real estate is prohibited.
Data last updated Sep 1, 2026, 12:36 AM CT. MLS # 1242942. Homestead & Co is a licensed Oklahoma real estate brokerage.
Speak to an agent
We got your message
An agent will reach out shortly. Prefer to talk now? Call or text (405) 509-0541.