


Lone Oak East — Edmond, OK
4121 NW 152nd Terrace, Edmond, OK 73013
3 BD · 2 BA · 1,583 sq ft · Built 2020
The details
About this home
Welcome to this stunning home in the highly sought-after Deer Creek School District! From the moment you step inside, you’ll be captivated by the bright, open-concept design and stylish finishes throughout. The spacious living room features wood-look tile flooring, a cozy gas fireplace, and a beautiful wood mantel that creates. The designer kitchen is truly the heart of the home, including a gas range, wood vent hood, tile backsplash, farmhouse sink, stainless steel appliances, quartz countertops, and a dedicated pantry. Privately situated away from the secondary bedrooms, the primary suite offers a peaceful retreat. The spa-like ensuite features dual vanities, a large soaking tub framed by subway tile, a floor-to-ceiling tiled walk-in shower, and an oversized walk-in closet. On the opposite side of the home, you’ll find two spacious secondary bedrooms with large closets and a beautifully appointed hall bath featuring quartz countertops and a tiled shower. Step outside to enjoy relaxing evenings on the covered back patio. Residents will love the neighborhood amenities, including a community pool and park just a short walk away. Conveniently located near the turnpike, shopping, dining, hospitals, and schools. Welcome Home!
Price history
History from MLS records since this home was listed.
Monthly cost
— / month
Principal, interest, taxes, insurance, and HOA.
- Principal & interest
- —
- Property taxes
- —
- Home insurance
- —
- HOA
- —
Planning estimate, not a quote. Rate and insurance are editable assumptions. Taxes can change after purchase; confirm HOA dues and their frequency. Mortgage insurance, closing costs, and maintenance are not included.
Recently sold nearby
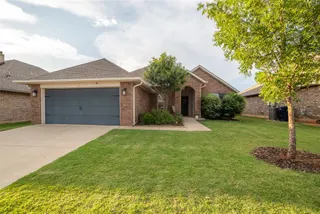 Sold
Sold Sold
Sold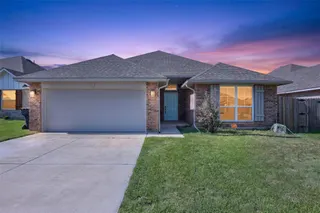 Sold
Sold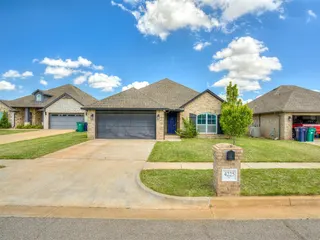 Sold
Sold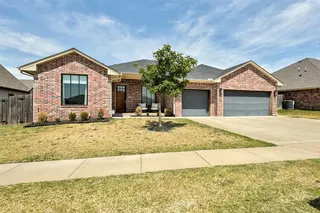 Sold
Sold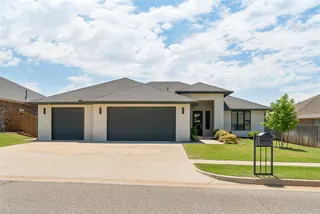 Sold
Sold Listing provided courtesy of Leah Hanna, Copper Creek Real Estate ((405) 888-9902). Status: Sold.
Listings courtesy of MLSOK as distributed by MLS GRID.
Based on information submitted to the MLS GRID as of Aug 20, 2026, 10:01 PM CT. All data is obtained from various sources and may not have been verified by broker or MLS GRID. Supplied Open House Information is subject to change without notice. All information should be independently reviewed and verified for accuracy. Properties may or may not be listed by the office/agent presenting the information. Some IDX listings have been excluded from this website.
Properties displayed may be listed or sold by various participants in the MLS, as established by the applicable MLS Governing Documents.
The listing information provided here is for consumers' personal, non-commercial use and may not be used for any purpose other than to identify prospective properties consumers may be interested in purchasing. Any use or search of this data other than by a consumer looking to purchase real estate is prohibited.
Data last updated Aug 20, 2026, 10:01 PM CT. MLS # 1235583. Homestead & Co is a licensed Oklahoma real estate brokerage.
Speak to an agent
We got your message
An agent will reach out shortly. Prefer to talk now? Call or text (405) 509-0541.