Ridge Creek South — Edmond, OK
4300 Luke Lane, Edmond, OK 73034
5 BD · 3 BA · 2,697 sq ft · Built 2022
The details
About this home
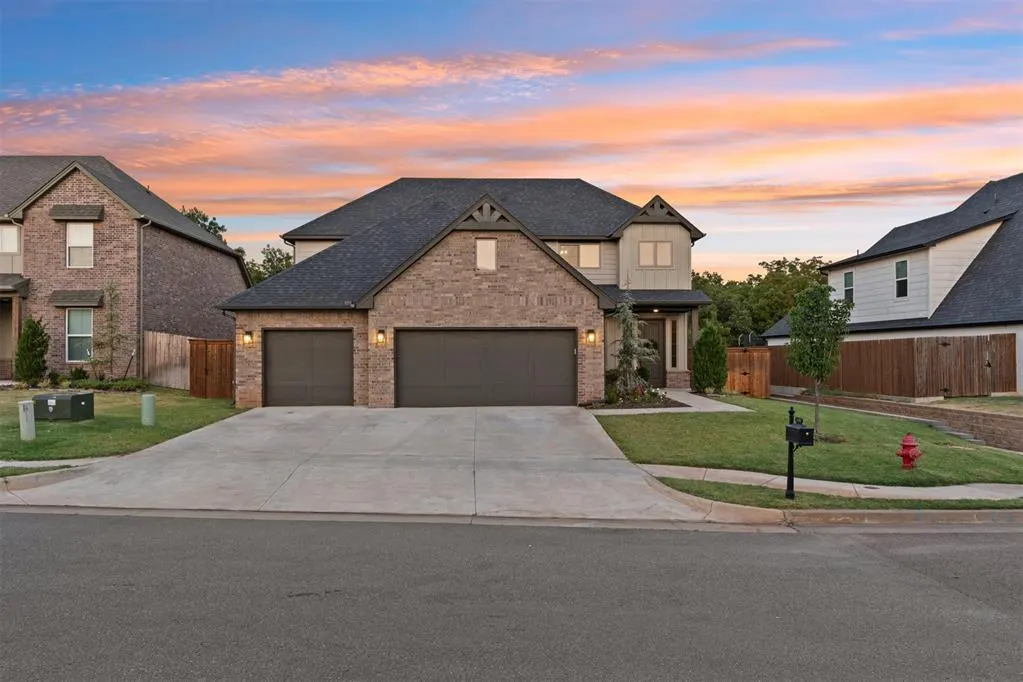
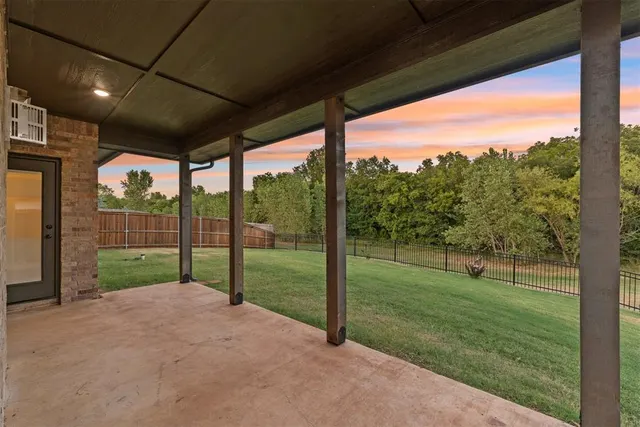
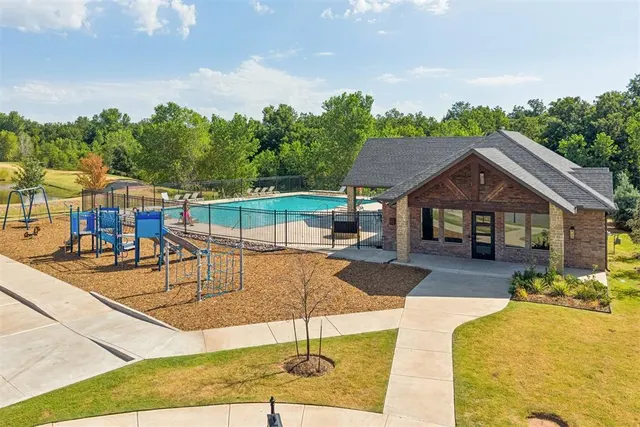
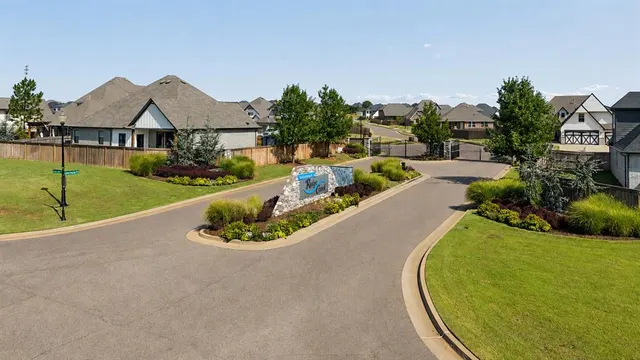
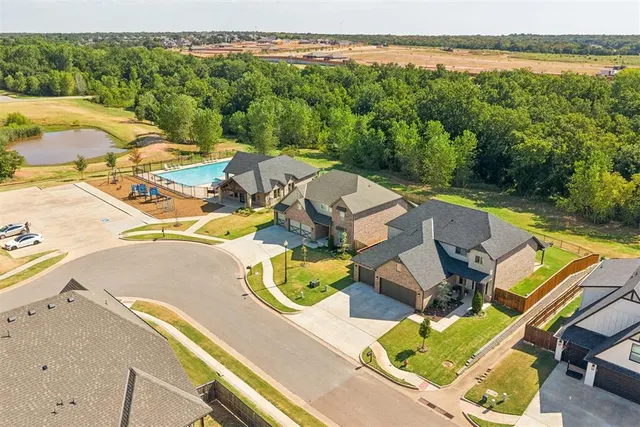
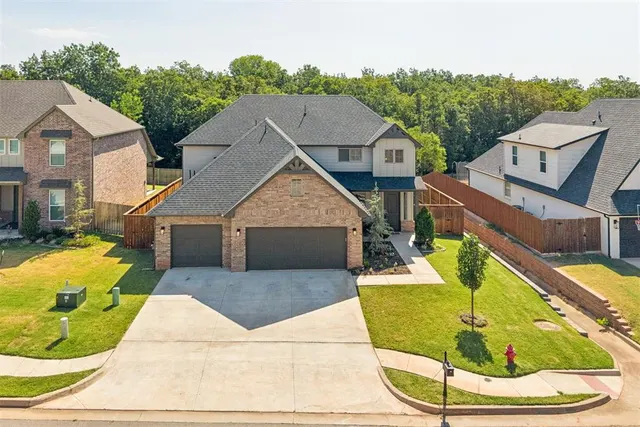
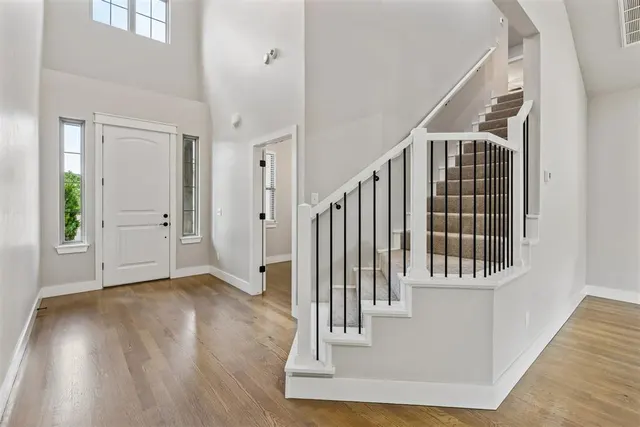
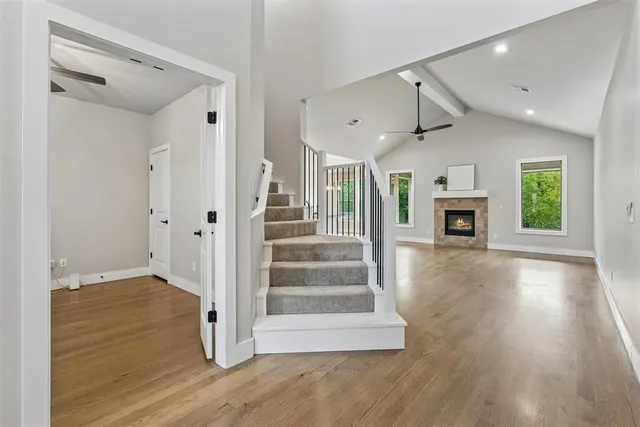
Built in 2022, this beautifully designed 5-bedroom home in a gated community offers modern finishes, flexible living spaces, and a desirable greenbelt location just minutes east of I-35. The versatile main-level office can easily function as a fifth bedroom, guest room, or flex space. The impressive open-concept living area features a grand cathedral ceiling and striking metal-railed staircase, creating a bright and spacious setting for everyday living and entertaining. The kitchen is designed with both style and functionality in mind, featuring cabinetry extending to the ceiling with accent lighting, double ovens, soft-close drawers and cabinets( through out the home), and an oversized pantry with exceptional storage. Privately located on the main level, the primary suite offers a spa-like retreat with a large jetted tub, dual vanities, and a European-style shower with floor-to-ceiling tile. The oversized primary closet provides abundant storage and conveniently connects directly to the laundry room. Upstairs are three additional bedrooms, a full bathroom, and a spacious landing that provides valuable bonus space for a second living area, game room, study area, or playroom. Two attic access points provide additional convenience and storage potential. Backing directly to the greenbelt, the home offers added privacy and peaceful views while remaining close to the neighborhood amenities. Residents enjoy access to a community pool, recreation facility, and playground within the gated neighborhood. With a downstairs primary suite, flexible fifth bedroom or home office, open-concept floor plan, greenbelt setting, and convenient access to I-35, this move-in-ready home delivers the space, features, and location today’s buyers are searching for.
Price history
History from MLS records since this home was listed.
Monthly cost
— / month
Principal, interest, taxes, insurance, and HOA.
- Principal & interest
- —
- Property taxes
- —
- Home insurance
- —
- HOA
- —
An estimate, not a quote. Rates vary by lender and credit.
Recently sold nearby
 Sold
Sold Sold
Sold Sold
Sold Sold
Sold Sold
Sold Sold
Sold  Listing provided courtesy of Jennyfer Dunkerson, Stetson Bentley Realty LLC ((405) 200-0822). Status: Active.
Listings courtesy of MLSOK as distributed by MLS GRID.
Based on information submitted to the MLS GRID as of Aug 26, 2026, 12:36 AM CT. All data is obtained from various sources and may not have been verified by broker or MLS GRID. Supplied Open House Information is subject to change without notice. All information should be independently reviewed and verified for accuracy. Properties may or may not be listed by the office/agent presenting the information. Some IDX listings have been excluded from this website.
Properties displayed may be listed or sold by various participants in the MLS, as established by the applicable MLS Governing Documents.
The listing information provided here is for consumers' personal, non-commercial use and may not be used for any purpose other than to identify prospective properties consumers may be interested in purchasing. Any use or search of this data other than by a consumer looking to purchase real estate is prohibited.
Data last updated Aug 26, 2026, 12:36 AM CT. MLS # 1242627. Homestead & Co is a licensed Oklahoma real estate brokerage.
Speak to an agent
We got your message
An agent will reach out shortly. Prefer to talk now? Call or text (405) 509-0541.