Oakdale Ridge — Edmond, OK
4301 NE 125th Court, Edmond, OK 73013
3 BD · 3 BA · 2,256 sq ft · Built 2022
The details
About this home
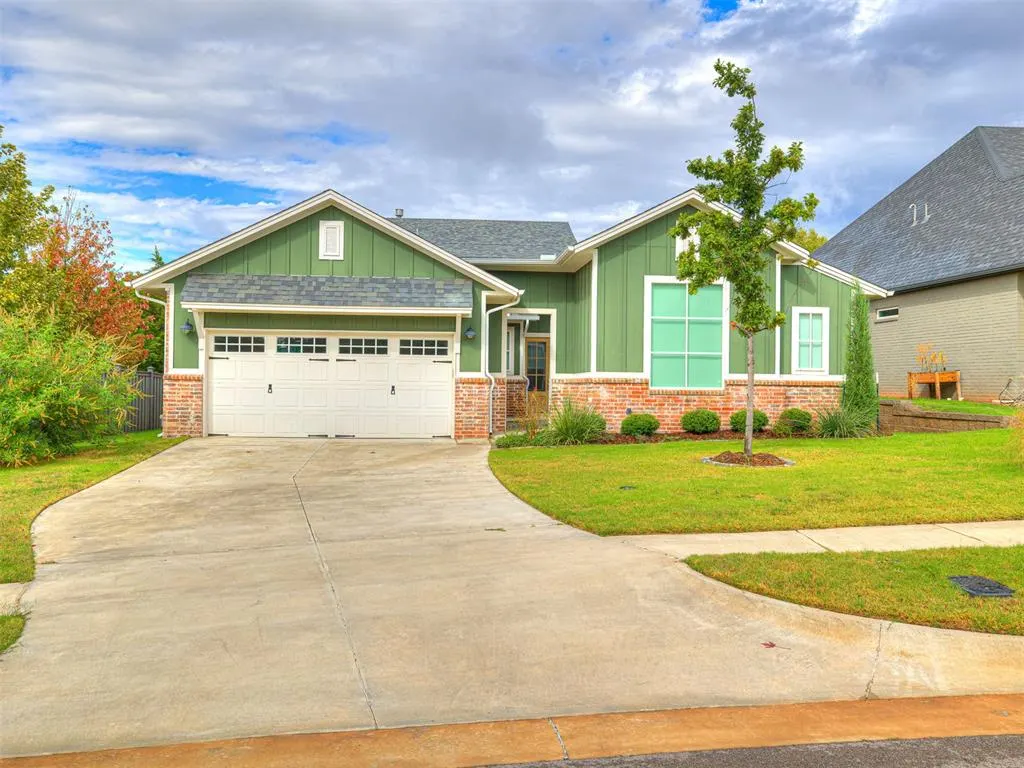
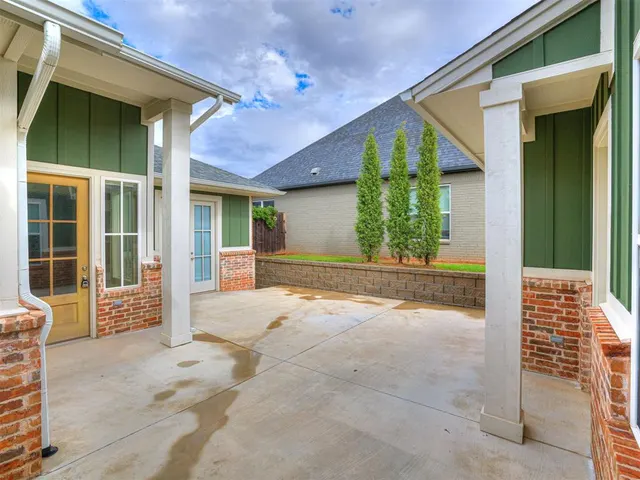
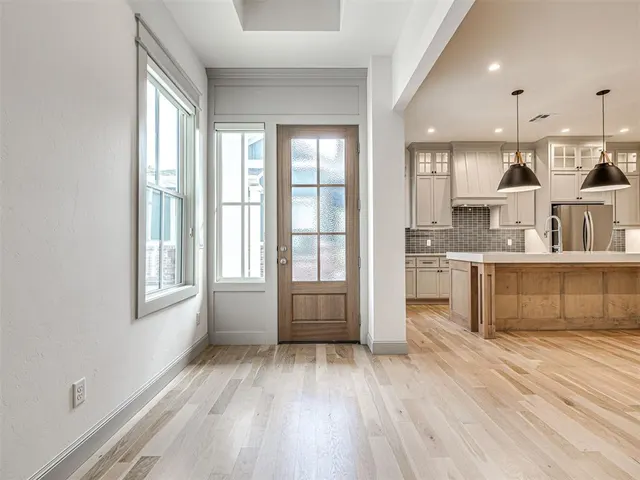
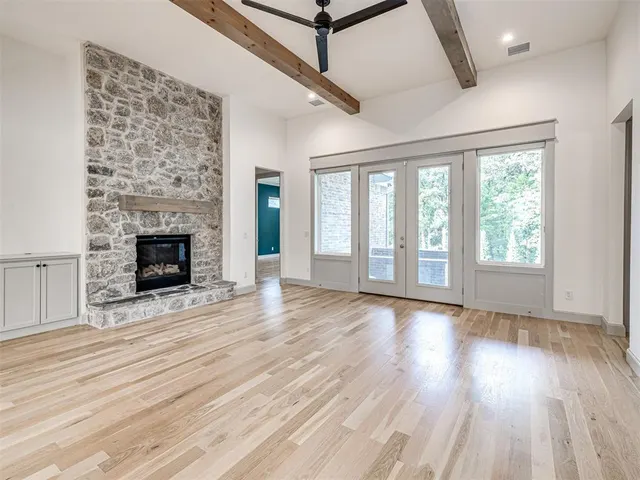
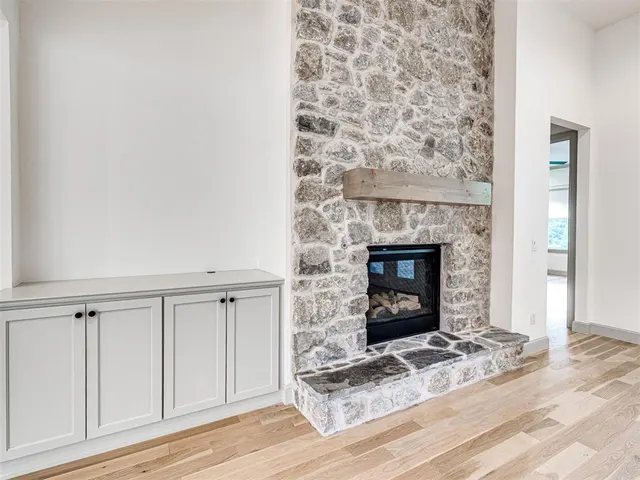
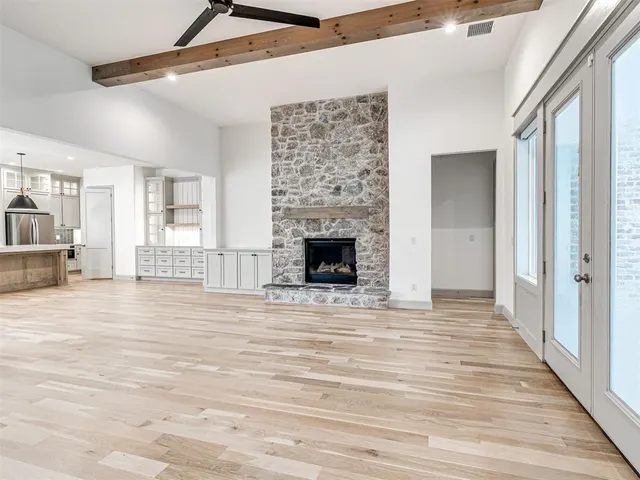
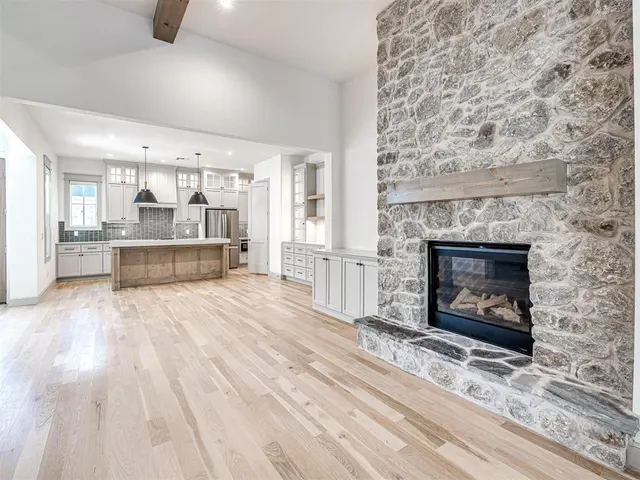
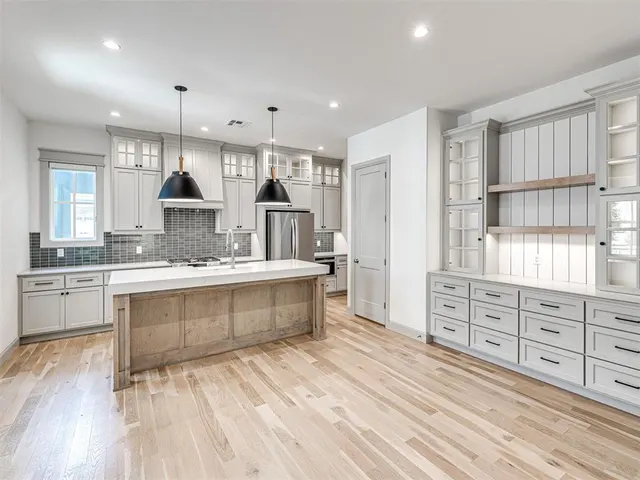
Nestled in The Preserve at Oakdale Ridge—an intimate one-street community of just 30 homesites—this modern home in the Oakdale School District delivers a peaceful setting with no immediate neighbor behind it, as the homesite backs to a wooded green area. Enjoy convenient access to I-35, Broadway Extension, the Turnpike, Edmond, and downtown Oklahoma City in under 20 minutes. Intentionally designed for flexible living, the property lives larger than its footprint and adapts beautifully to changing needs. Outside, a welcoming front entrance foyer, extended back patio, pergola, and dedicated hot tub area create multiple inviting spaces to relax and entertain. The main residence is separated from a complementary casita, built to the same high standard of quality and style. The casita offers its own separate entrance, kitchenette, full bath, walk-in closet, and third bedroom—perfect as guest quarters, a fitness studio, home office, creative space, or an inviting retreat for multigenerational living. Inside the main home, a striking stone fireplace anchors the open living room, which flows effortlessly into the dining area and chef-inspired kitchen complete with a spacious island made for gathering and a walk-in pantry. Off the living area, a study with French doors opens to the foyer—an ideal spot for morning coffee or evening wine—and can easily serve as a playroom, movie room, or fourth bedroom. The main structure also includes a guest bedroom and full bath. The serene primary suite features separate vanities divided by a freestanding soaking tub, an oversized spa-style shower, and a generous closet with direct access to the laundry room. Every square foot has been carefully considered, offering an exceptional layout with a versatile casita that supports truly flexible living. Imagine stepping into a home that doesn’t just meet your needs—it elevates every moment of your life!
Price history
History from MLS records since this home was listed.
Monthly cost
— / month
Principal, interest, taxes, insurance, and HOA.
- Principal & interest
- —
- Property taxes
- —
- Home insurance
- —
- HOA
- —
Planning estimate, not a quote. Rate and insurance are editable assumptions. Taxes can change after purchase; confirm HOA dues and their frequency. Mortgage insurance, closing costs, and maintenance are not included.
Recently sold nearby
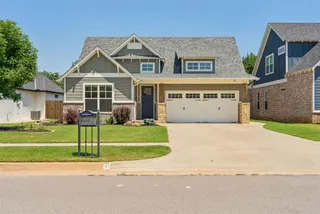 Sold
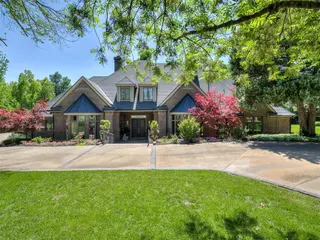 Sold
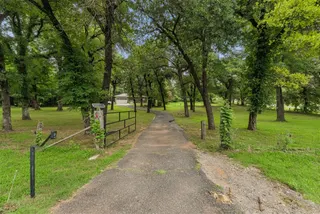 Sold
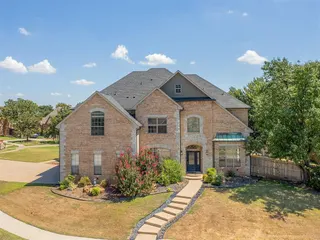 Sold
 Sold
 Sold
 Listing provided courtesy of Christopher Jones, CB/Mike Jones Company ((405) 722-1000). Status: Active.
Listings courtesy of MLSOK as distributed by MLS GRID.
Based on information submitted to the MLS GRID as of Oct 15, 2026, 10:03 PM CT. All data is obtained from various sources and may not have been verified by broker or MLS GRID. Supplied Open House Information is subject to change without notice. All information should be independently reviewed and verified for accuracy. Properties may or may not be listed by the office/agent presenting the information. Some IDX listings have been excluded from this website.
Properties displayed may be listed or sold by various participants in the MLS, as established by the applicable MLS Governing Documents.
The listing information provided here is for consumers' personal, non-commercial use and may not be used for any purpose other than to identify prospective properties consumers may be interested in purchasing. Any use or search of this data other than by a consumer looking to purchase real estate is prohibited.
Data last updated Oct 15, 2026, 10:03 PM CT. MLS # 1254084. Homestead & Co is a licensed Oklahoma real estate brokerage.
Speak to an agent
We got your message
An agent will reach out shortly. Prefer to talk now? Call or text (405) 509-0541.
You’re all set
Five quick questions
So the agent who helps you already knows where you are. Every one is optional — skip anything you’d rather not say yet.