Lone Oak East — Edmond, OK
4304 NW 155th Place, Edmond, OK 73013
3 BD · 2 BA · 2,208 sq ft · Built 2020
The details
About this home
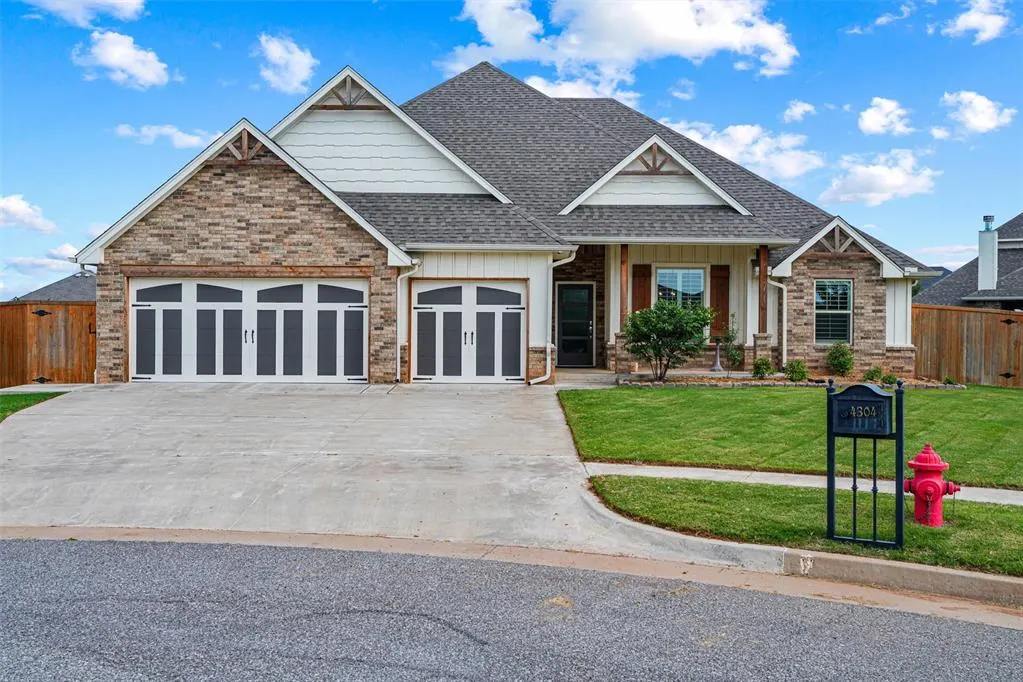
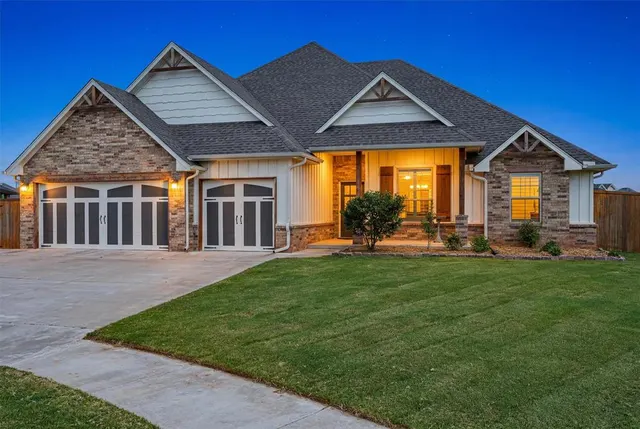
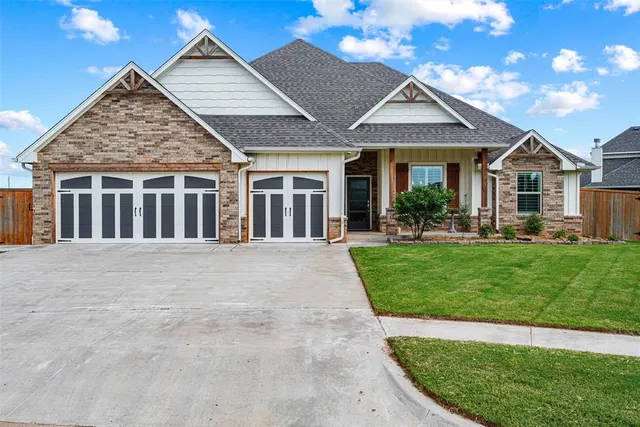
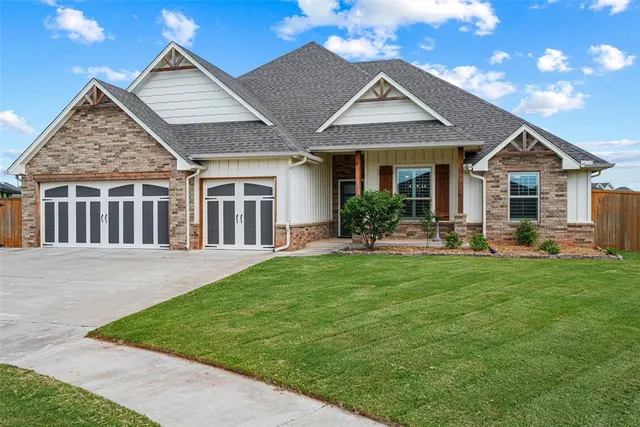
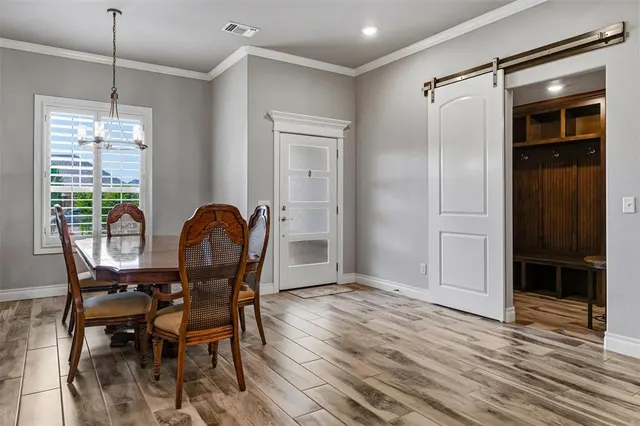
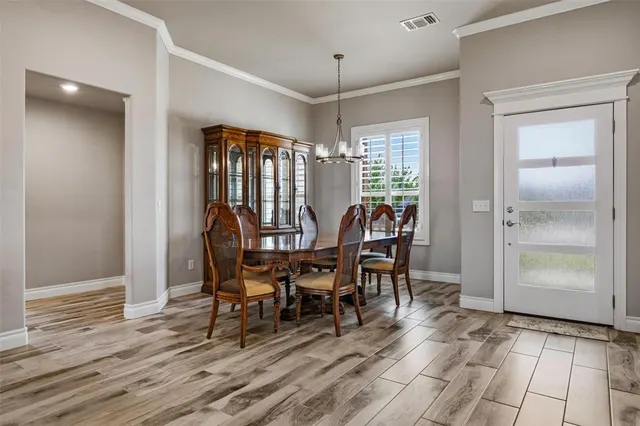
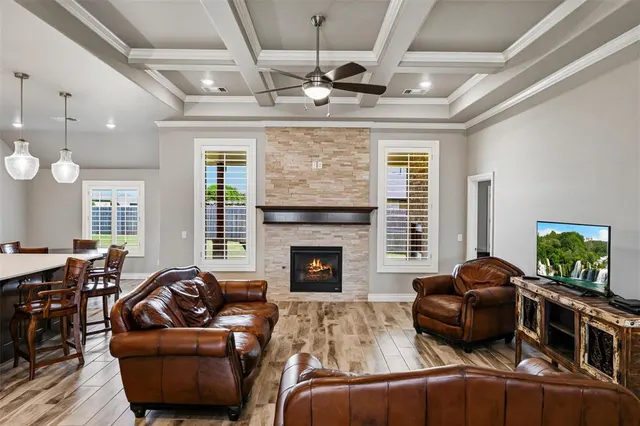
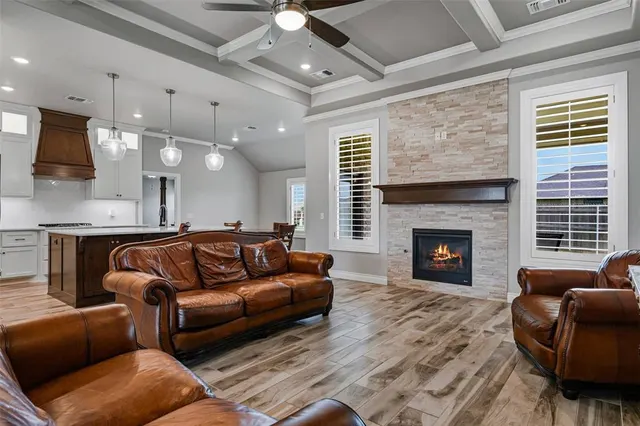
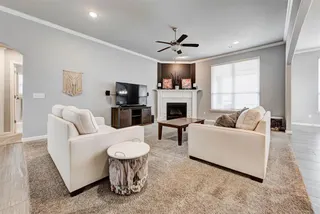
This home is PRISTINE and ready to welcome its new owners. Space, style and an incredible backyard — this one truly has it all! This beautifully designed upgraded three bedroom, 2 bath, formal dining, flex room home sits on a large cul-de-sac lot and offers a floorplan that is both functional and beautiful. All conveniently located on one level. Step inside and see the stunning coffered high ceiling, fabulous crown molding and gorgeous wood look tile throughout. The open concept design welcomes you with warm tones, high end finishes, and effortless flow between the formal dining, living and kitchen areas. Perfect flow for a gathering spot or entertaining. A chef’s dream kitchen boasts a large island, quartz counters, and stainless appliances, seamlessly connecting to the inviting living room centered around a cozy fireplace. The kitchen features a beautiful island for seating, separate eating area, pantry and lighting in the upper cabinets. The primary suite offers a peaceful escape with boxed ceiling feature, a spa-like bathroom with dual vanities, shower & tub and a massive walk-in closet that offers incredible storage and perfect accessibility to the laundry room. There are two additional generously sized secondary bedrooms. The fantastic flex space is perfect for an office, den or playroom. The expansive backyard yard is built for outdoor entertaining or to be your own private backyard oasis. Covered patio features an outdoor fireplace and cable hookup. Plantation shutters throughout. Storm shelter. Sprinkler system. Smart Home Technology, Rinnai Tankless Heater, R-44 insulation. Three car garage. Neighborhood park. Deer Creek Schools. Centrally located near shopping, dining, medical and the turnpike. This home blends style, function and tranquility. This home is truly a move in ready home. Schedule your showing today.
Price history
History from MLS records since this home was listed.
Monthly cost
— / month
Principal, interest, taxes, insurance, and HOA.
- Principal & interest
- —
- Property taxes
- —
- Home insurance
- —
- HOA
- —
Planning estimate, not a quote. Rate and insurance are editable assumptions. Taxes can change after purchase; confirm HOA dues and their frequency. Mortgage insurance, closing costs, and maintenance are not included.
Recently sold nearby
 Sold
 Sold
 Sold
 Sold
 Sold
 Sold
 Listing provided courtesy of Tammy Ryan, McGraw REALTORS (BO) ((405) 348-4422). Status: Sold.
Listings courtesy of MLSOK as distributed by MLS GRID.
Based on information submitted to the MLS GRID as of Oct 10, 2026, 10:01 PM CT. All data is obtained from various sources and may not have been verified by broker or MLS GRID. Supplied Open House Information is subject to change without notice. All information should be independently reviewed and verified for accuracy. Properties may or may not be listed by the office/agent presenting the information. Some IDX listings have been excluded from this website.
Properties displayed may be listed or sold by various participants in the MLS, as established by the applicable MLS Governing Documents.
The listing information provided here is for consumers' personal, non-commercial use and may not be used for any purpose other than to identify prospective properties consumers may be interested in purchasing. Any use or search of this data other than by a consumer looking to purchase real estate is prohibited.
Data last updated Oct 10, 2026, 10:01 PM CT. MLS # 1242637. Homestead & Co is a licensed Oklahoma real estate brokerage.
Speak to an agent
We got your message
An agent will reach out shortly. Prefer to talk now? Call or text (405) 509-0541.