




Trophy Club — Norman, OK
4412 Brookfield Drive, Norman, OK 73072
4 BD · 4 BA · 3,720 sq ft · Built 1989
The details
About this home
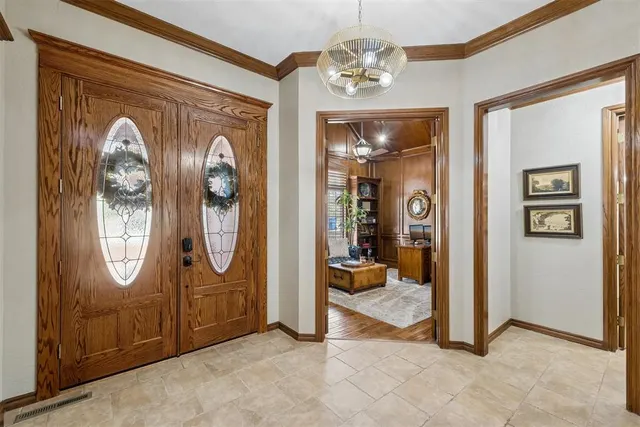
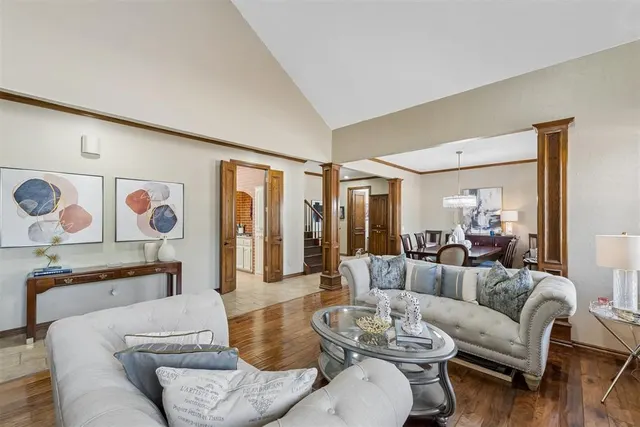
This Trophy Club Treasure is nestled in a quite cul-de-sac inside the coveted establish Brookhaven neighborhood. The new owners have done so many updates & upgrades! It has a wonderful flexible floorplan with a stately downstairs study with beautiful richly stained woodwork & numerous built ins for endless storage. The downstairs mother-in-law suite has a large full bath & amble storage. The formal dining/living rooms are so inviting with a wall of windows letting in so much natural light. It does have a inviting fireplace with gas logs just perfect for all occasions. The cozy den is just perfect for a night in watching movies with a newly installed (electric) fireplace & a fun wet bar great for entertaining. The kitchen has been updated with fresh paint & all stainless steel appliances. The property does have a basement (hard to find in W Norman). There is a powder bath right by basement for convenience. They have updated the majority of the lighting & interior paint. The upstairs was once a 3 bedroom area but has been converted to a large primary suite with another area that can be used as another office, another living space, nursery or it could be converted back to another bedroom fairly easily. The primary bathroom is a dream & the closet is one to be desired by all. It is extremely large with built in shelves and amazing hanging space! There is a wonderful cedar closet too. Some of the recent updates include: Downstairs AC in 23, new AC upstairs in 24. There are two hot water tanks upstairs HWT installed in 23. Pool just replastered, fence just painted, skylights resealed in 23. Electronic smart locks on all exterior doors with exception of the den door. Whole home water softener & purifier in kitchen. The 3rd car garage has a split system installed. The utility room has amazing storage & a sink. No HOA.
Price history
History from MLS records since this home was listed.
Monthly cost
— / month
Principal, interest, taxes, insurance, and HOA.
- Principal & interest
- —
- Property taxes
- —
- Home insurance
- —
- HOA
- —
An estimate, not a quote. Rates vary by lender and credit.
Recently sold nearby
 Sold
Sold Sold
Sold Sold
Sold Sold
Sold Sold
Sold Sold
Sold  Listing provided courtesy of Karen McIntosh, Dillard Cies Real Estate (405-366-7707). Status: Active.
Listings courtesy of MLSOK as distributed by MLS GRID.
Based on information submitted to the MLS GRID as of Sep 11, 2026, 3:33 PM CT. All data is obtained from various sources and may not have been verified by broker or MLS GRID. Supplied Open House Information is subject to change without notice. All information should be independently reviewed and verified for accuracy. Properties may or may not be listed by the office/agent presenting the information. Some IDX listings have been excluded from this website.
Properties displayed may be listed or sold by various participants in the MLS, as established by the applicable MLS Governing Documents.
The listing information provided here is for consumers' personal, non-commercial use and may not be used for any purpose other than to identify prospective properties consumers may be interested in purchasing. Any use or search of this data other than by a consumer looking to purchase real estate is prohibited.
Data last updated Sep 11, 2026, 3:33 PM CT. MLS # 1221772. Homestead & Co is a licensed Oklahoma real estate brokerage.
Speak to an agent
We got your message
An agent will reach out shortly. Prefer to talk now? Call or text (405) 509-0541.