Sweetwater Spgs — Guthrie, OK
4445 Oak Hill, Guthrie, OK 73044
3 BD · 2 BA · 1,883 sq ft · Built 2003
The details
About this home
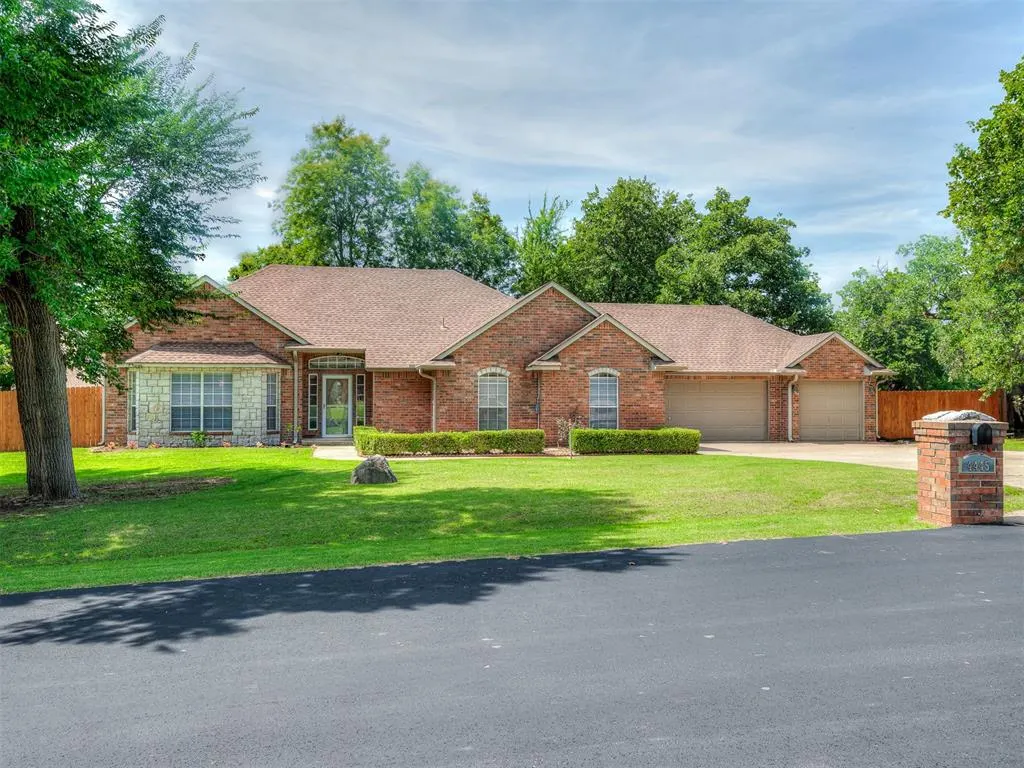
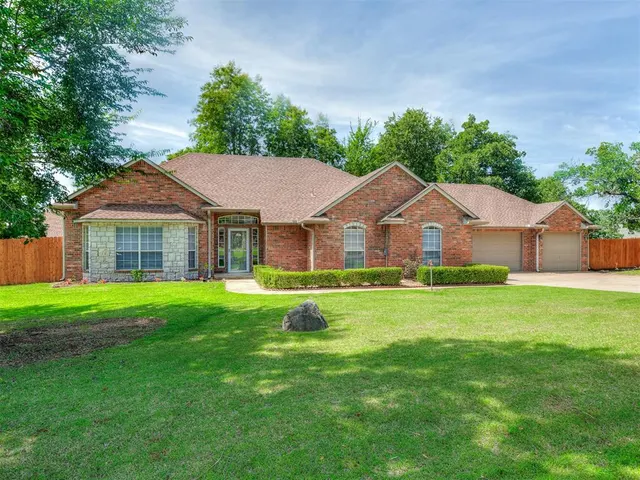
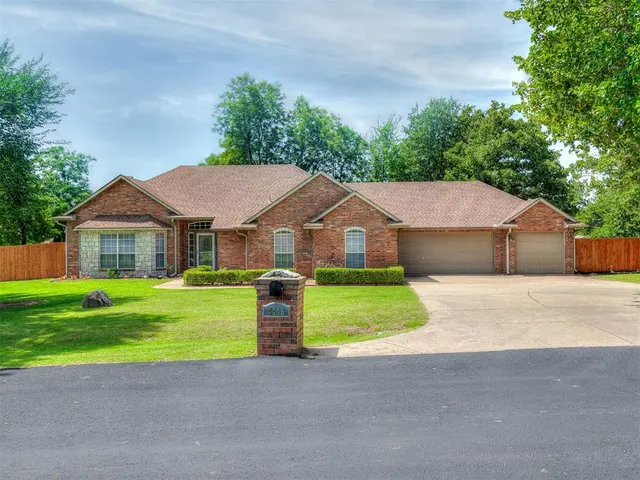
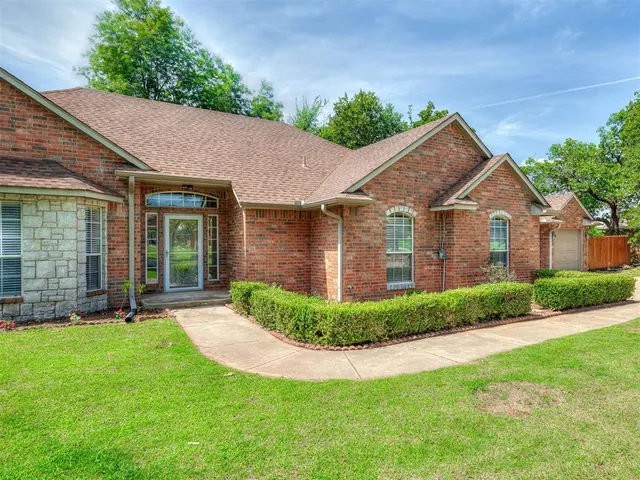
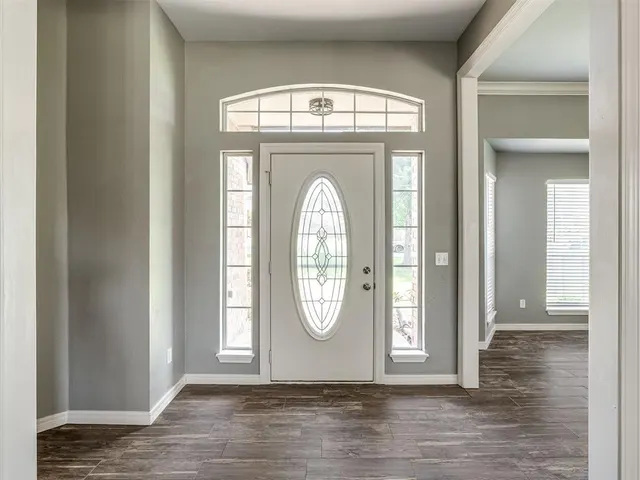
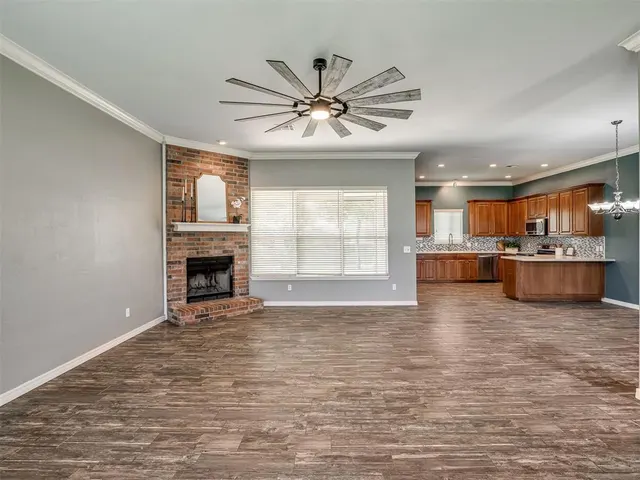
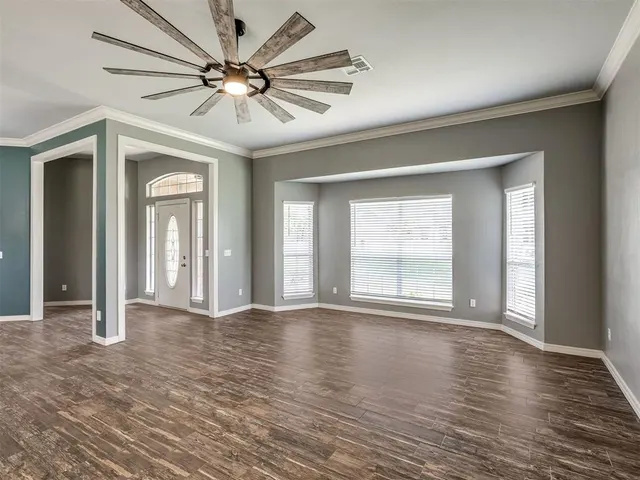
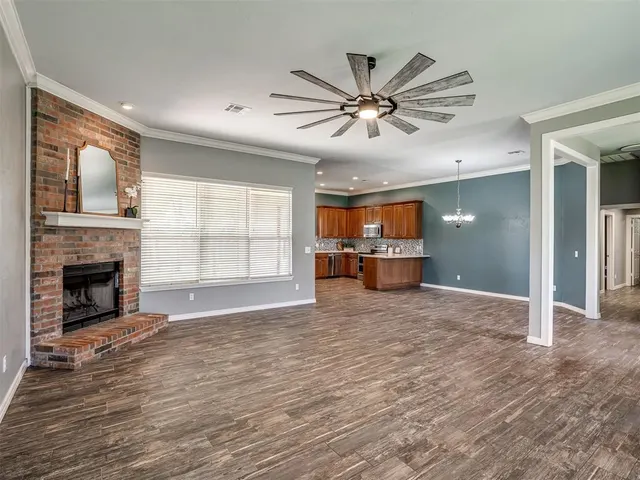
Tucked away on a beautiful 1-acre lot in the gated community of Sweetwater Springs, this stunning 1,883-square-foot home offers peaceful country living with the convenience of a wonderful neighborhood known for its rolling hills, gorgeous mature trees, and scenic streets that are perfect for evening walks. Beautifully updated from top to bottom, this 3-bedroom, 2-bath home features gorgeous wood-look tile flooring throughout and an abundance of natural light streaming through oversized windows, including a large charming bay window. The spacious front living room is highlighted by a handsome brick wood-burning fireplace, creating a warm and inviting place to gather. Designed for both everyday living and entertaining, the open kitchen overlooks the living room and offers an abundance of cabinetry, expansive counter space, stainless steel appliances, and double ovens. Escape to the incredible primary suite featuring a tray ceiling and a beautifully remodeled spa-like bathroom complete with dual sinks, a stunning walk-in shower, separate jetted tub, and an oversized walk-in closet. Two generously sized secondary bedrooms share a full bathroom with a brand-new toilet. One of the home's most impressive features is the incredible covered patio with remote-controlled screens, allowing you to transform the space into a screened-in porch with the touch of a button. Whether you're enjoying your morning coffee or hosting friends, this outdoor living area is sure to become a favorite. Need extra space? You'll love the 20x30 shop with large overhead doors on both ends, oversized 3-car garage with an epoxy floor, and huge storm shelter. Additional features include a Class 4 hail impact-resistant roof that may qualify for homeowners insurance discounts, versa attic lift, rural water service, and the added bonus of a private well. Combining modern updates, exceptional outdoor amenities, and the beauty of Sweetwater Springs, this is a home you'll be proud to call your own.
Price history
History from MLS records since this home was listed.
Monthly cost
— / month
Principal, interest, taxes, insurance, and HOA.
- Principal & interest
- —
- Property taxes
- —
- Home insurance
- —
- HOA
- —
Planning estimate, not a quote. Rate and insurance are editable assumptions. Taxes can change after purchase; confirm HOA dues and their frequency. Mortgage insurance, closing costs, and maintenance are not included.
Recently sold nearby
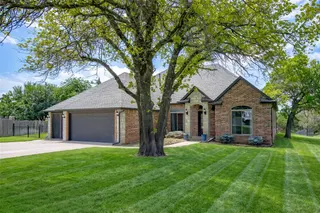 Sold
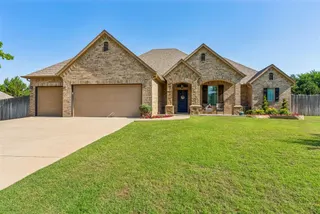 Sold
 Sold
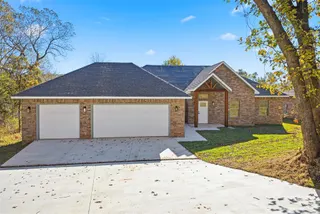 Sold
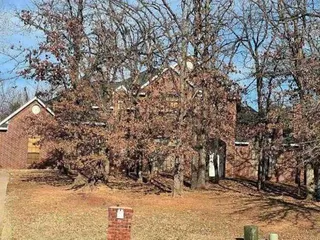 Sold
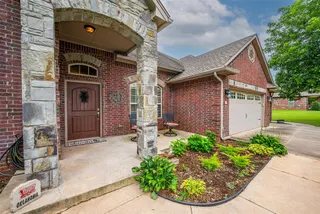 Sold
 Listing provided courtesy of Christie Davis, Keller Williams Realty Elite ((405) 948-7500). Status: Sold.
Listings courtesy of MLSOK as distributed by MLS GRID.
Based on information submitted to the MLS GRID as of Oct 6, 2026, 10:01 PM CT. All data is obtained from various sources and may not have been verified by broker or MLS GRID. Supplied Open House Information is subject to change without notice. All information should be independently reviewed and verified for accuracy. Properties may or may not be listed by the office/agent presenting the information. Some IDX listings have been excluded from this website.
Properties displayed may be listed or sold by various participants in the MLS, as established by the applicable MLS Governing Documents.
The listing information provided here is for consumers' personal, non-commercial use and may not be used for any purpose other than to identify prospective properties consumers may be interested in purchasing. Any use or search of this data other than by a consumer looking to purchase real estate is prohibited.
Data last updated Oct 6, 2026, 10:01 PM CT. MLS # 1237339. Homestead & Co is a licensed Oklahoma real estate brokerage.
Speak to an agent
We got your message
An agent will reach out shortly. Prefer to talk now? Call or text (405) 509-0541.