Canaan Creek Farms — Edmond, OK
4500 Canaan Creek Road, Edmond, OK 73034
5 BD · 4 BA · 3,626 sq ft · Built 1998
The details
About this home
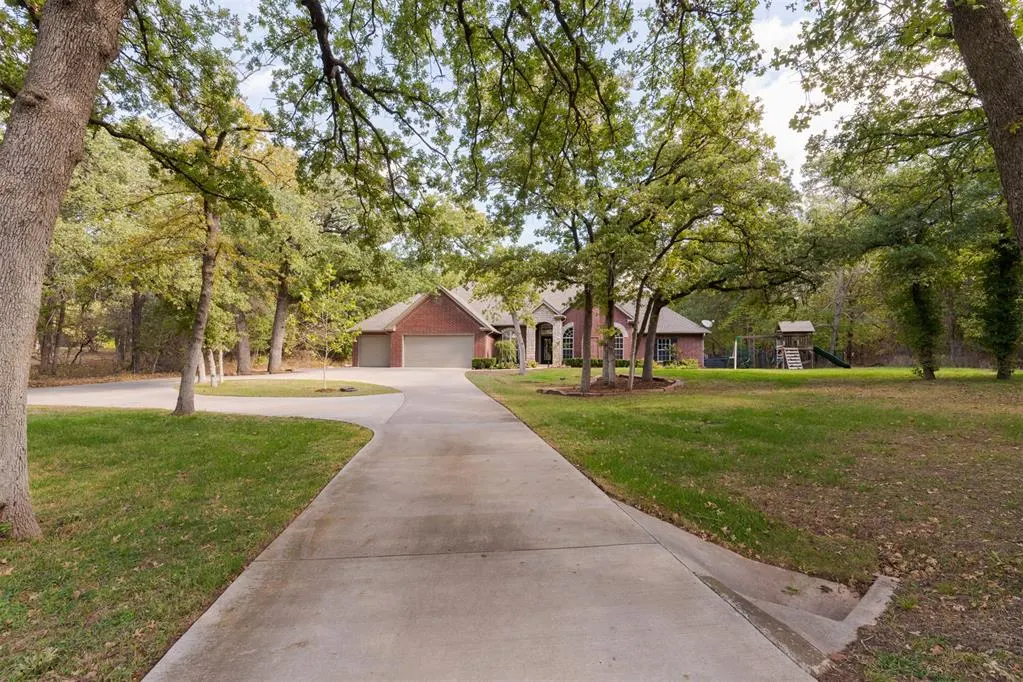
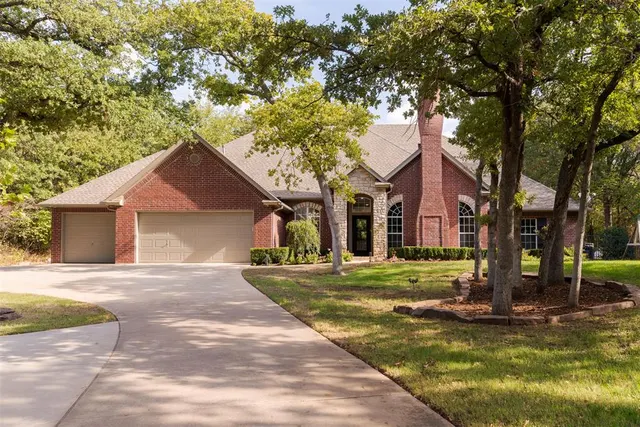
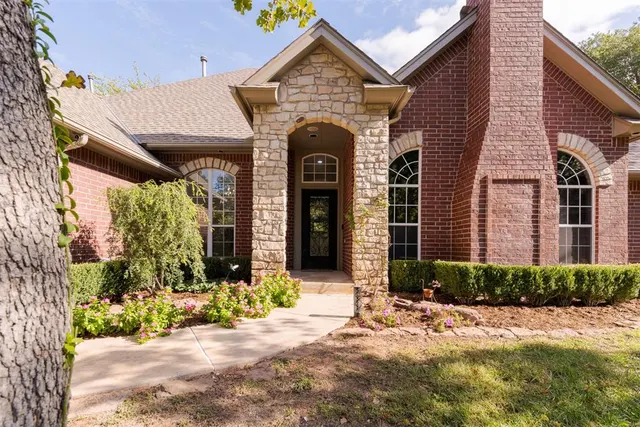
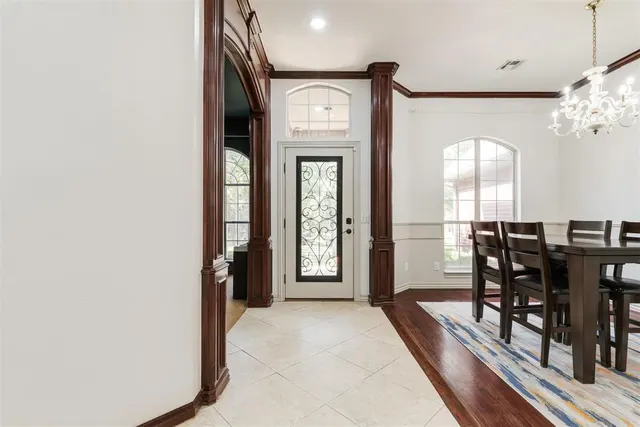
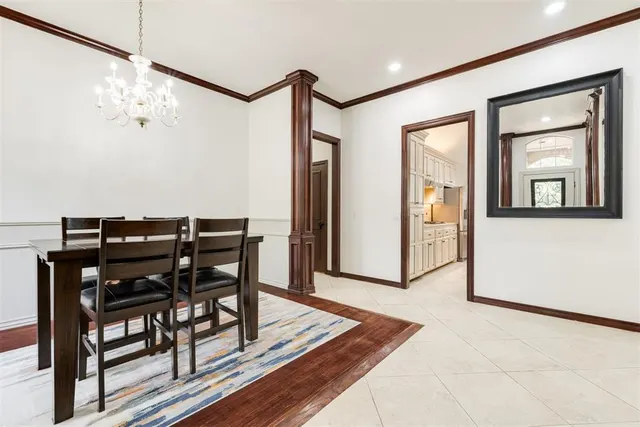
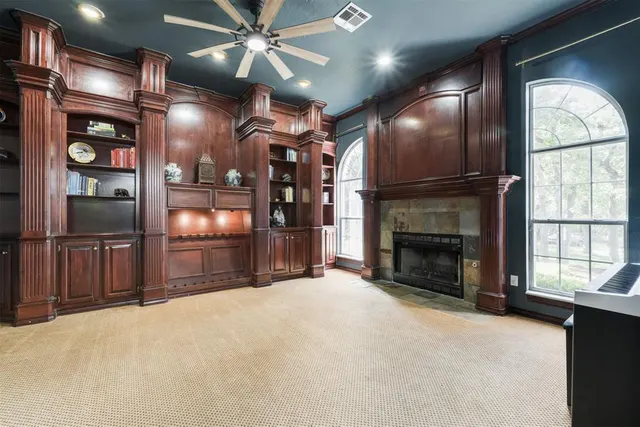
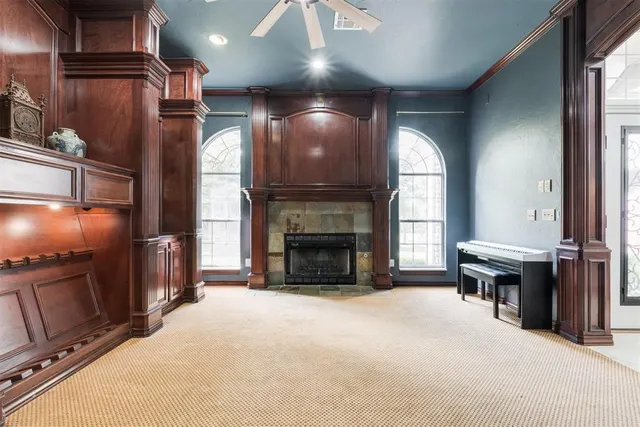
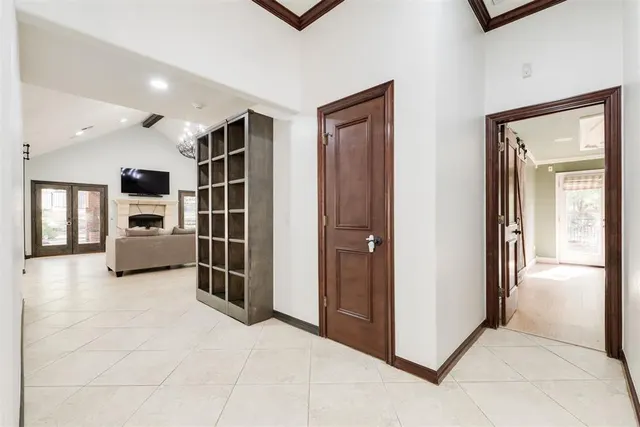
Situated on 2.650 beautifully treed acres within Edmond Public Schools. Privacy without compromise, convenient access to shopping, dining, medical services, and more along the thriving Covell and Sooner Rd. corridor. A winding driveway creates an inviting approach to this two-story home with a versatile floor plan and views that never end. The grounds are the highlight of the home with a covered patio off the main living room, outdoor fireplace, natural stone and steps leading to an in-ground swimming pool and guest house. The guest house is 352 sq. ft. and features a kitchen, full bath and large living/bedroom area. Every season brings another reason to enjoy this exceptional property. The main house includes approximately 3,626 sq. ft. of living space with 5 bedrooms, 3 full baths and 1 half bath, 2 dining areas, 2 living areas, dedicated study, and 3-car garage. The entry is flanked by a handsome wood-paneled study with fireplace and an open formal dining room. The main living area features a fireplace and expansive windows that capture beautiful views. The kitchen offers a ton of storage, gas range and counter space with an adjoining breakfast area. A split-bedroom arrangement provides exceptional flexibility, with the primary suite positioned separately from two secondary bedrooms, a flexible second living or recreation room with wood-and-glass doors, a full bathroom, conveniently located utility room and a half bath. The primary suite features direct access to the morning porch with a freestanding hot tub, en-suite bathroom, and impressively sized walk-in closet. Upstairs, two additional bedrooms with recently replaced carpeting share a Jack-and-Jill bathroom. Generous closet space throughout, a combination of wood floors, tile, and carpet, and well-planned layout add to the home's everyday comfort and functionality. Other highlights are a storage building, newer HVAC in guest house, Class 4 roof, newer flooring, fence around pool area, and many more features.
Price history
History from MLS records since this home was listed.
Monthly cost
— / month
Principal, interest, taxes, insurance, and HOA.
- Principal & interest
- —
- Property taxes
- —
- Home insurance
- —
- HOA
- —
Planning estimate, not a quote. Rate and insurance are editable assumptions. Taxes can change after purchase; confirm HOA dues and their frequency. Mortgage insurance, closing costs, and maintenance are not included.
Recently sold nearby
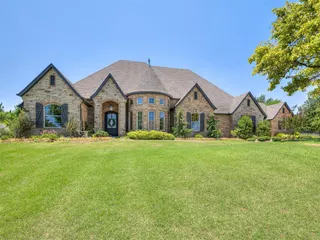 Sold
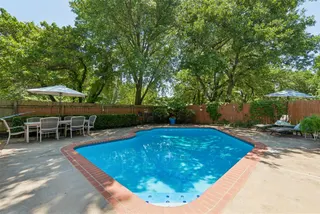 Sold
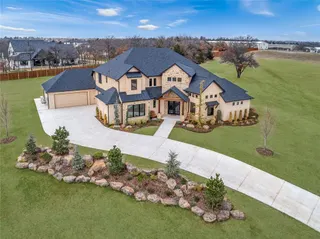 Sold
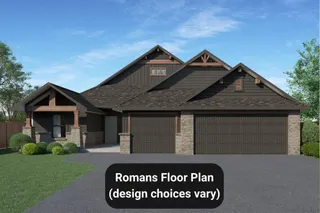 Sold
 Sold
 Sold
 Listing provided courtesy of Sherry Stetson, Stetson Bentley Realty LLC ((405) 200-0822). Status: Active.
Listings courtesy of MLSOK as distributed by MLS GRID.
Based on information submitted to the MLS GRID as of Oct 21, 2026, 12:36 AM CT. All data is obtained from various sources and may not have been verified by broker or MLS GRID. Supplied Open House Information is subject to change without notice. All information should be independently reviewed and verified for accuracy. Properties may or may not be listed by the office/agent presenting the information. Some IDX listings have been excluded from this website.
Properties displayed may be listed or sold by various participants in the MLS, as established by the applicable MLS Governing Documents.
The listing information provided here is for consumers' personal, non-commercial use and may not be used for any purpose other than to identify prospective properties consumers may be interested in purchasing. Any use or search of this data other than by a consumer looking to purchase real estate is prohibited.
Data last updated Oct 21, 2026, 12:36 AM CT. MLS # 1253741. Homestead & Co is a licensed Oklahoma real estate brokerage.
Speak to an agent
We got your message
An agent will reach out shortly. Prefer to talk now? Call or text (405) 509-0541.
You’re all set
Five quick questions
So the agent who helps you already knows where you are. Every one is optional — skip anything you’d rather not say yet.