

Golden Gate at Twin Bridges — Edmond, OK
4516 Boulder Bridge Way, Edmond, OK 73034
4 BD · 3 BA · 3,252 sq ft · Built 2010
The details
About this home
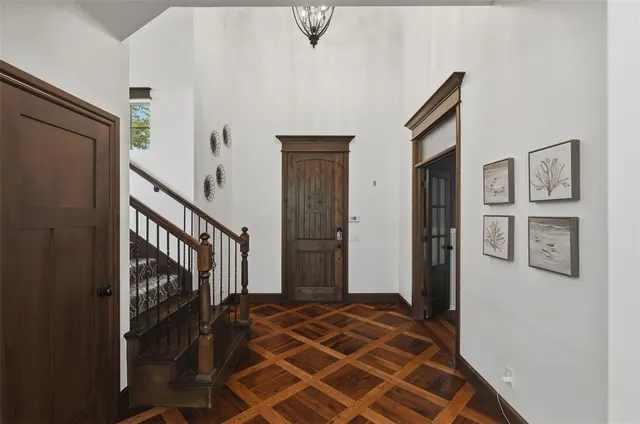
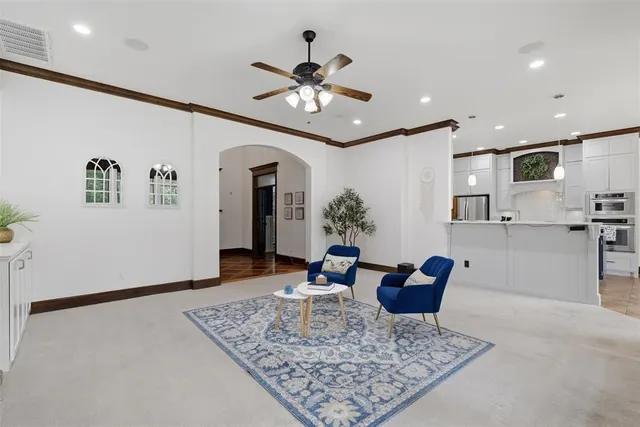
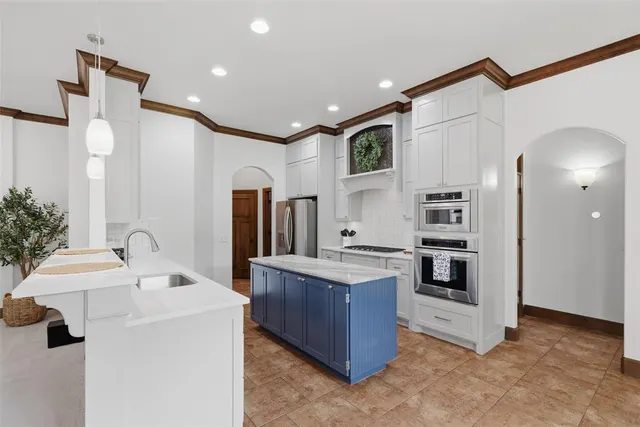
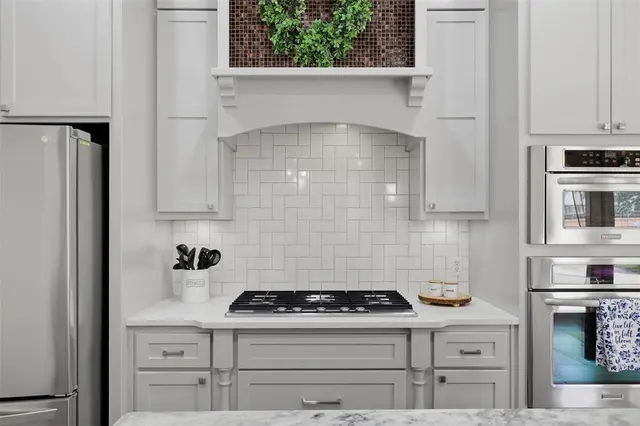
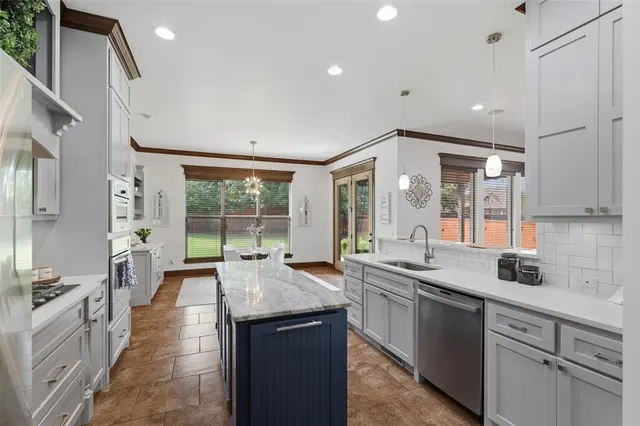
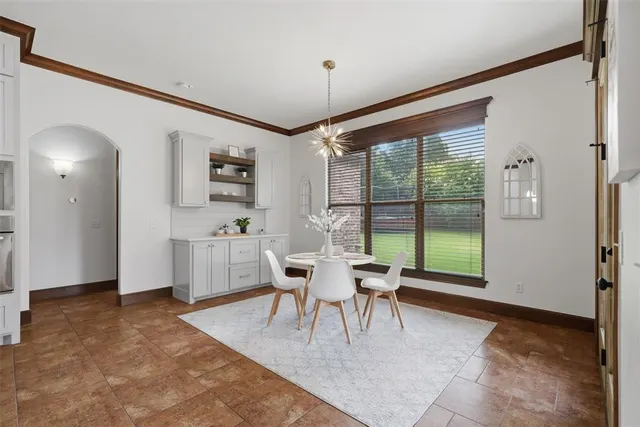
MAJOR PRICE IMPROVEMENT! This is your chance to own a move-in ready home with premium updates. Beautifully updated with over $60,000 in improvements, a NEW Class 4 Impact-Resistant Roof, storm shelter and a 1-Year Home Warranty. Located in the highly desirable Twin Bridges community, you'll enjoy resort-style amenities including a fitness center, pool, splash pad, neighborhood lake for fishing/kayaking, scenic walking trails, year-round community events that make it easy to connect with neighbors. Heritage Elementary is just a short walk or golf cart ride away with direct neighborhood access, while I-35, shopping, dining, & entertainment are only minutes away. The spacious open-concept floor plan features 4 bedrooms, private study, & large bonus room. At the heart of the home is a beautifully remodeled chef's kitchen showcasing custom shaker cabinets, elegant quartz countertops, a center island, breakfast bar, gas range, pantry. The adjoining living room is filled with natural light & showcases a stunning floor-to-ceiling stone fireplace with custom built-ins, while the dining area features a stylish built-in coffee bar, creating the perfect space to entertain guests. The private main-level primary suite offers a beautiful beamed ceiling and a custom barn door leading to a spa-inspired bathroom complete with dual quartz vanities, a jetted soaking tub, walk-in shower, oversized his-and-hers walk-in closets. Upstairs, you'll find 3 generously sized bedrooms each with walk-in closet, a large bonus room, and a functional split bathroom that offers the opportunity to convert into 2 full baths, creating additional convenience & future value. Additional features include mud bench, powder bath, abundant linen storage, smart home lighting automation, built-in speakers. The washer, dryer, refrigerator and trampoline are included, making your move even easier.
Price history
History from MLS records since this home was listed.
Monthly cost
— / month
Principal, interest, taxes, insurance, and HOA.
- Principal & interest
- —
- Property taxes
- —
- Home insurance
- —
- HOA
- —
Planning estimate, not a quote. Rate and insurance are editable assumptions. Taxes can change after purchase; confirm HOA dues and their frequency. Mortgage insurance, closing costs, and maintenance are not included.
Recently sold nearby
 Sold
Sold Sold
Sold Sold
Sold Sold
Sold Sold
Sold Sold
Sold Listing provided courtesy of Lina Koutzev, Ariston Realty LLC ((405) 802-1174). Status: Sold.
Listings courtesy of MLSOK as distributed by MLS GRID.
Based on information submitted to the MLS GRID as of Aug 22, 2026, 10:02 PM CT. All data is obtained from various sources and may not have been verified by broker or MLS GRID. Supplied Open House Information is subject to change without notice. All information should be independently reviewed and verified for accuracy. Properties may or may not be listed by the office/agent presenting the information. Some IDX listings have been excluded from this website.
Properties displayed may be listed or sold by various participants in the MLS, as established by the applicable MLS Governing Documents.
The listing information provided here is for consumers' personal, non-commercial use and may not be used for any purpose other than to identify prospective properties consumers may be interested in purchasing. Any use or search of this data other than by a consumer looking to purchase real estate is prohibited.
Data last updated Aug 22, 2026, 10:02 PM CT. MLS # 1239081. Homestead & Co is a licensed Oklahoma real estate brokerage.
Speak to an agent
We got your message
An agent will reach out shortly. Prefer to talk now? Call or text (405) 509-0541.