Whitetail Crossing — Guthrie, OK
4550 Whitetail Drive, Guthrie, OK 73044
4 BD · 3 BA · 2,104 sq ft · Built 2018
The details
About this home
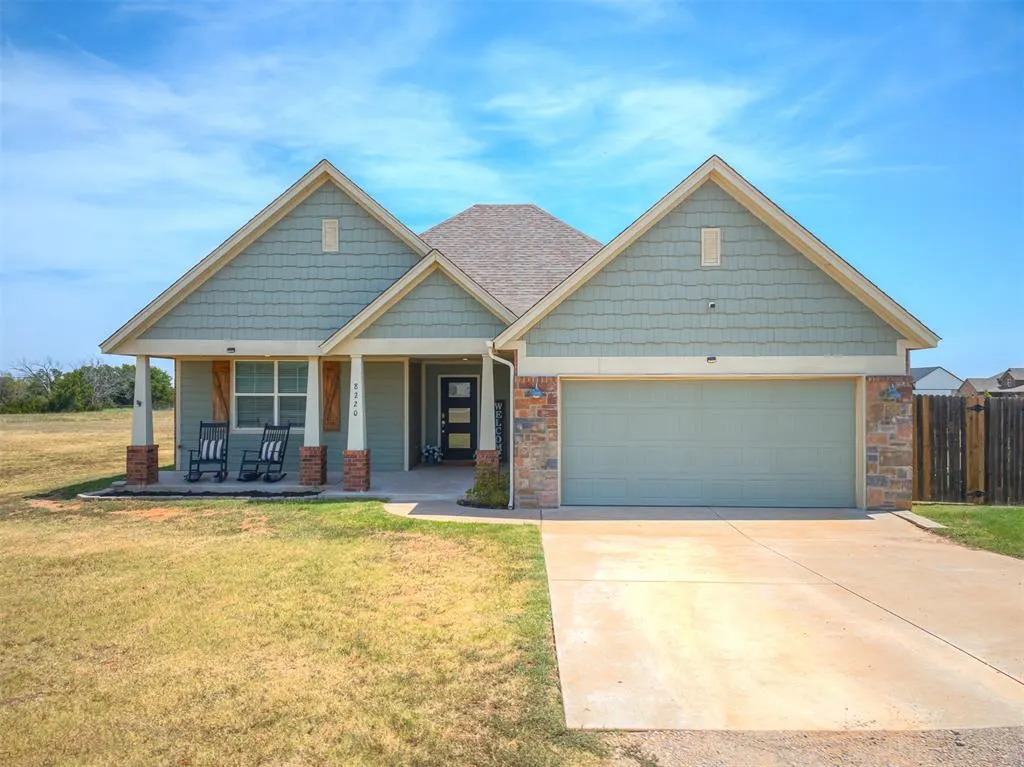
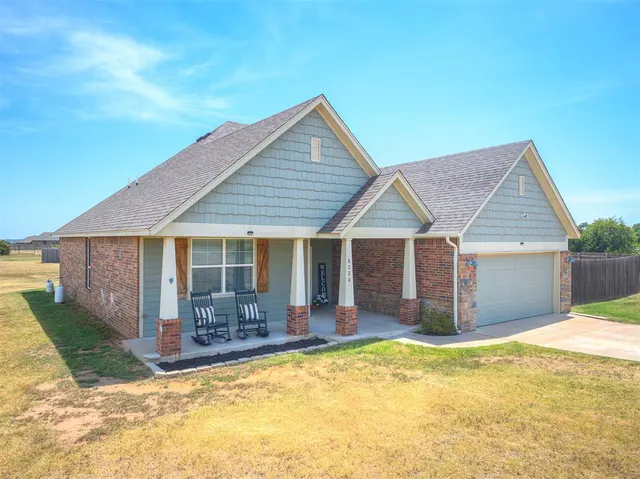
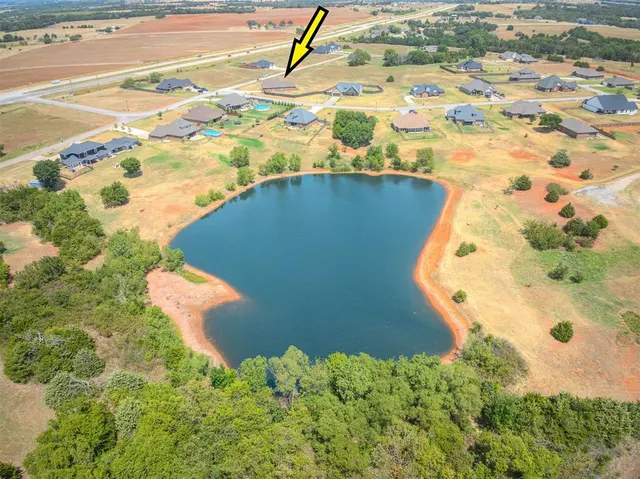
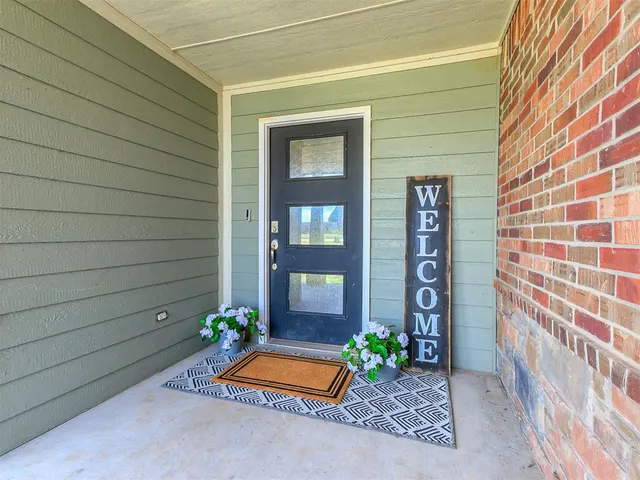
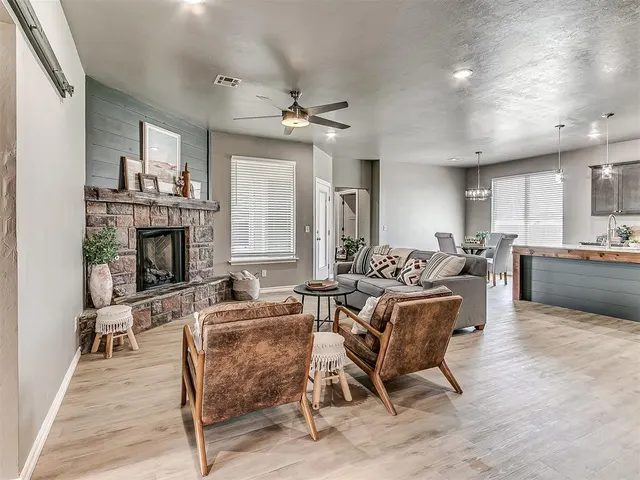
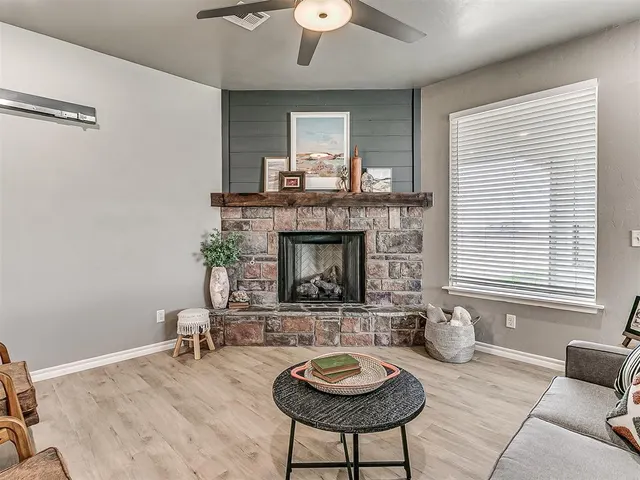
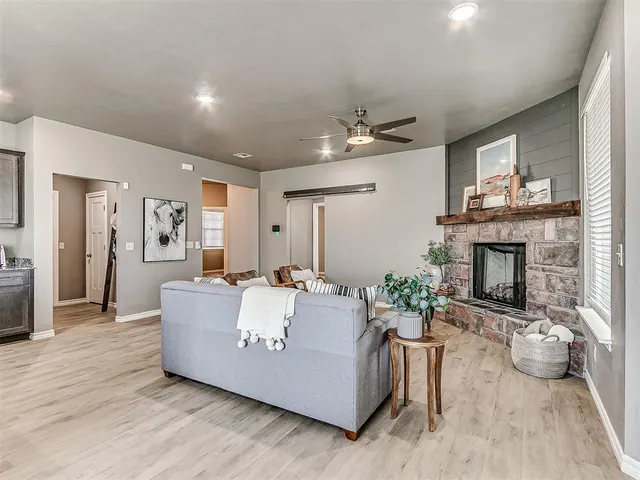
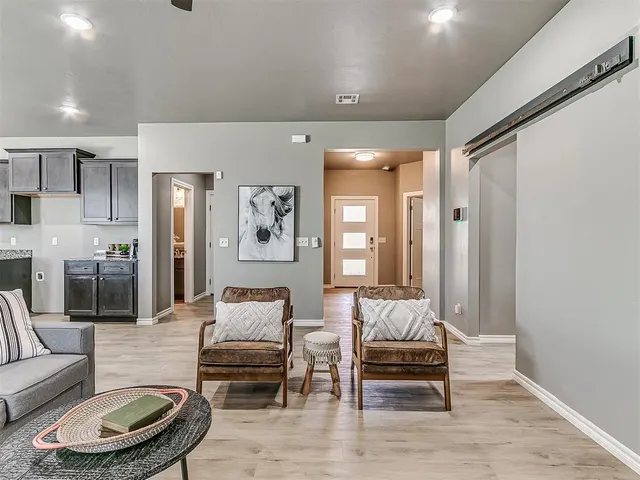
Get your fishing poles ready... This neighborhood offers a large pond for residents to enjoy. Great location just off the 4 lane state highway 33 that's a quick drive to Stillwater or Guthrie. ****SMART LAYOUT**** This is a true 4 bedroom home w/ spacious rooms & walk-in closets. The open floorplan has the living room, dining room & kitchen all open to each other w/ plenty of space for each. High ceilings & brand new flooring connect the spaces. Lots of countertops & a large corner pantry offer you the kitchen of your dreams. You'll appreciate the powder bath off the mud room for your guests to use. Two of the secondary bedrooms have their own private sink vanity w/ a shared toilet & shower connecting them. The fourth bedroom can easily be an oversized home office, work out room, play space, or whatever you need. On the opposite side of the home is the relaxing primary suite. Tucked away is this large bedroom w/ its own private nook that's perfect for reading a book or working out - 2 large windows open it up & let the morning sun cascade inside. The primary bath has an oversized soaking tub, double vanity & the most impressive shower faucet you've ever seen! Step through the primary closet & straight into the laundry room for the ultimate convenience. Enjoy the oversized front porch for relaxing & extreme holiday decorating. The covered back patio must have been designed specifically for chilly fall & winter evenings as it provides great protection from the north wind. BEST OF ALL are the recent updates & extras completed for you to enjoy!!! BRAND NEW luxury vinyl floors throughout the home (2026); Fresh interior paint (2026); Privacy fence added (2020) & fresh stain (2026); Septic pumped (2026); HVAC serviced (2025); Individual breakers added for garage fridge & oversized freezer (2023); Additional vent & return to primary suite (2022); Front porch shutters (2022); Vivant security system w/ cameras (2020)
Price history
History from MLS records since this home was listed.
Monthly cost
— / month
Principal, interest, taxes, insurance, and HOA.
- Principal & interest
- —
- Property taxes
- —
- Home insurance
- —
- HOA
- —
Planning estimate, not a quote. Rate and insurance are editable assumptions. Taxes can change after purchase; confirm HOA dues and their frequency. Mortgage insurance, closing costs, and maintenance are not included.
Recently sold nearby
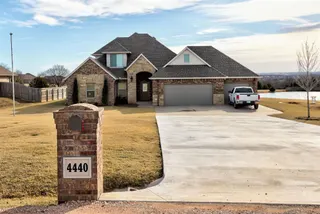 Sold
Sold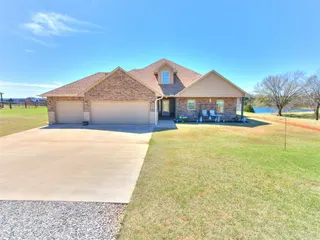 Sold
Sold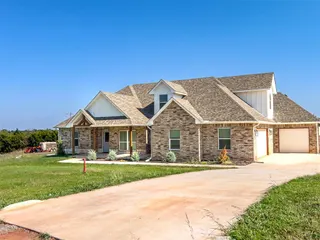 Sold
Sold Sold
Sold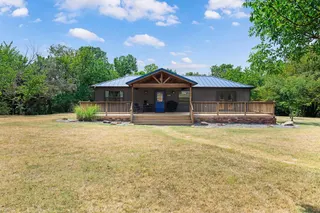 Sold
Sold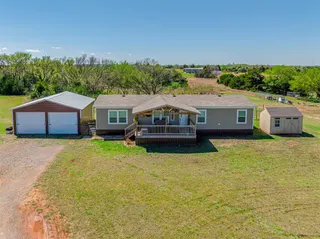 Sold
Sold Listing provided courtesy of Kelley Farrar, Gateway Realty LLC ((405) 641-7388). Status: Active.
Listings courtesy of MLSOK as distributed by MLS GRID.
Based on information submitted to the MLS GRID as of Oct 14, 2026, 12:36 AM CT. All data is obtained from various sources and may not have been verified by broker or MLS GRID. Supplied Open House Information is subject to change without notice. All information should be independently reviewed and verified for accuracy. Properties may or may not be listed by the office/agent presenting the information. Some IDX listings have been excluded from this website.
Properties displayed may be listed or sold by various participants in the MLS, as established by the applicable MLS Governing Documents.
The listing information provided here is for consumers' personal, non-commercial use and may not be used for any purpose other than to identify prospective properties consumers may be interested in purchasing. Any use or search of this data other than by a consumer looking to purchase real estate is prohibited.
Data last updated Oct 14, 2026, 12:36 AM CT. MLS # 1245558. Homestead & Co is a licensed Oklahoma real estate brokerage.
Speak to an agent
We got your message
An agent will reach out shortly. Prefer to talk now? Call or text (405) 509-0541.
You’re all set
Five quick questions
So the agent who helps you already knows where you are. Every one is optional — skip anything you’d rather not say yet.