


Highland Hills — Norman, OK
4551 Highland Lake Drive, Norman, OK 73026
6 BD · 4 BA · 3,857 sq ft · Built 2011
The details
About this home
Step into a world of refined luxury with this magnificent estate, on just over two sprawling acres (mol). Upon entry, you are greeted by an expansive foyer featuring a commanding chandelier, ornate stained woodwork, and a flood of natural light that flows into a sophisticated formal space complete with custom built-ins and a versatile buffet serving counter. Across from formal is study with artisan woodwork and bathroom access. Living area defined by soaring ceilings and a decorative fireplace with a custom mantle. Massive chef’s kitchen with double islands, induction cooktop, and generous cabinetry! Opens seamlessly to a spacious pantry, breakfast area, and family room! Enclosed patio provides the perfect space for morning meditations, relaxing evenings or additional cooking area. Primary suite on the main floor features multiple layout options and a spa-inspired en suite with double vanities, backlit mirrors, a soaking tub wrapped in custom solid surfaces, and a huge closet with a private powder room. Upstairs, four versatile bedrooms with sizeable closets and a central loft area! A connecting guest bathroom, blessed with double vanities and a shower-tub combo complete the space with ease. The home’s solid infrastructure sets an excellent standard with dual geothermal systems, foam insulation, a garage floor storm shelter, and optional theater room. Networked to the gills, a portable generator connection option in the garage , and wood or tile flooring throughout, are just a few of the additional perks. This residence offers the serenity of acreage living with the convenience of city amenities and a university, just a short commute away.
Price history
History from MLS records since this home was listed.
Monthly cost
— / month
Principal, interest, taxes, insurance, and HOA.
- Principal & interest
- —
- Property taxes
- —
- Home insurance
- —
- HOA
- —
Planning estimate, not a quote. Rate and insurance are editable assumptions. Taxes can change after purchase; confirm HOA dues and their frequency. Mortgage insurance, closing costs, and maintenance are not included.
Recently sold nearby
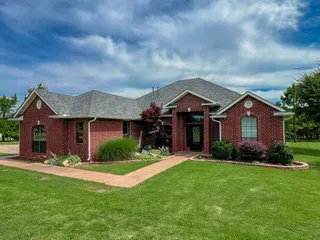 Sold
Sold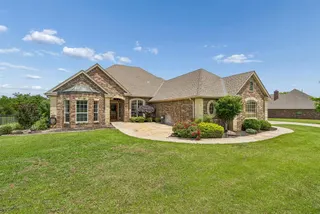 Sold
Sold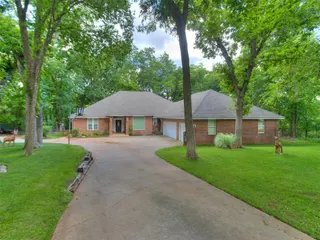 Sold
Sold Sold
Sold Sold
Sold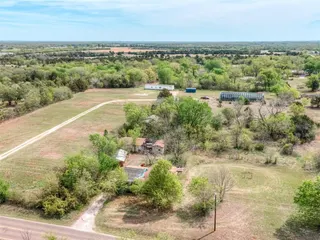 Sold
Sold Listing provided courtesy of Chris Eubanks, Whittington Realty (405-703-4100). Status: Sold.
Listings courtesy of MLSOK as distributed by MLS GRID.
Based on information submitted to the MLS GRID as of Sep 1, 2026, 10:01 PM CT. All data is obtained from various sources and may not have been verified by broker or MLS GRID. Supplied Open House Information is subject to change without notice. All information should be independently reviewed and verified for accuracy. Properties may or may not be listed by the office/agent presenting the information. Some IDX listings have been excluded from this website.
Properties displayed may be listed or sold by various participants in the MLS, as established by the applicable MLS Governing Documents.
The listing information provided here is for consumers' personal, non-commercial use and may not be used for any purpose other than to identify prospective properties consumers may be interested in purchasing. Any use or search of this data other than by a consumer looking to purchase real estate is prohibited.
Data last updated Sep 1, 2026, 10:01 PM CT. MLS # 1223185. Homestead & Co is a licensed Oklahoma real estate brokerage.
Speak to an agent
We got your message
An agent will reach out shortly. Prefer to talk now? Call or text (405) 509-0541.