River Ridge Estates — Tuttle, OK
4602 Shoreside Drive, Tuttle, OK 73089
5 BD · 4 BA · 3,223 sq ft · Built 2010
The details
About this home
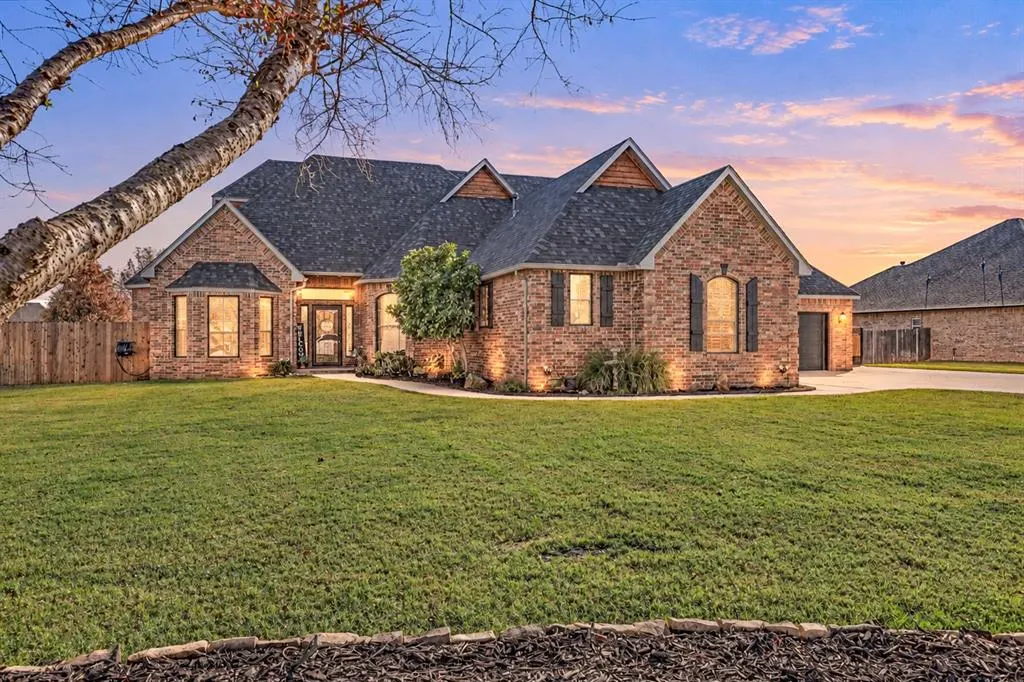
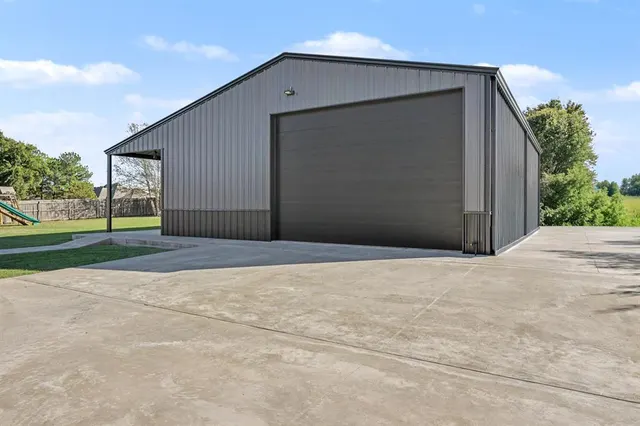
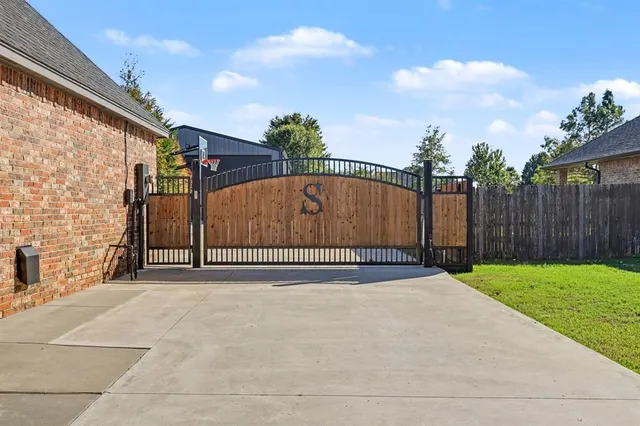
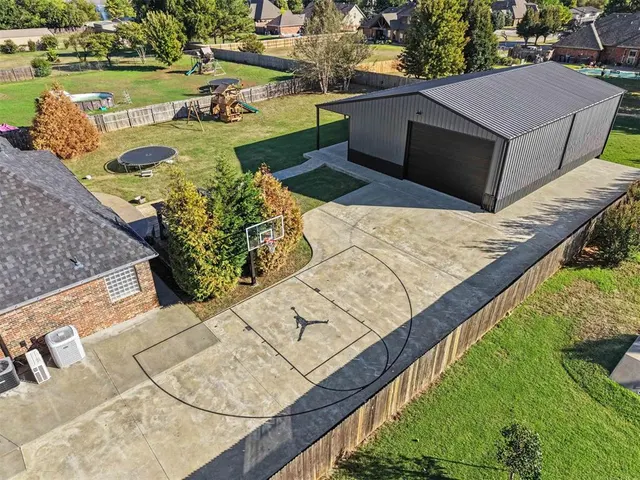
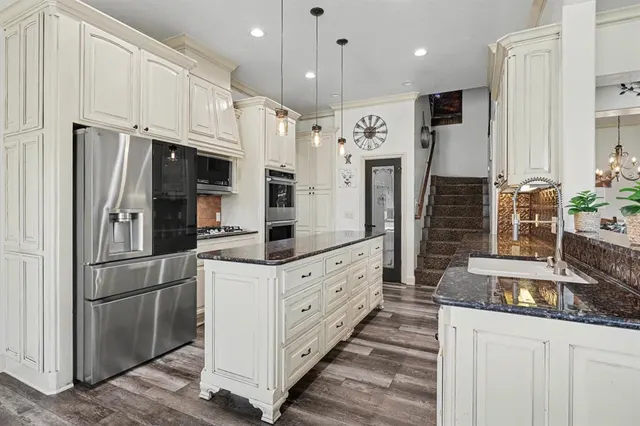
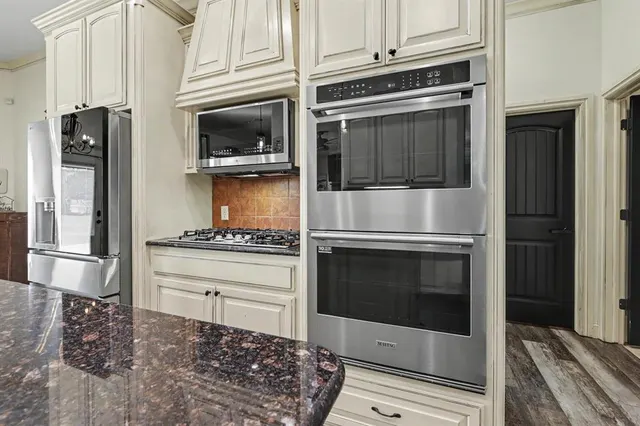
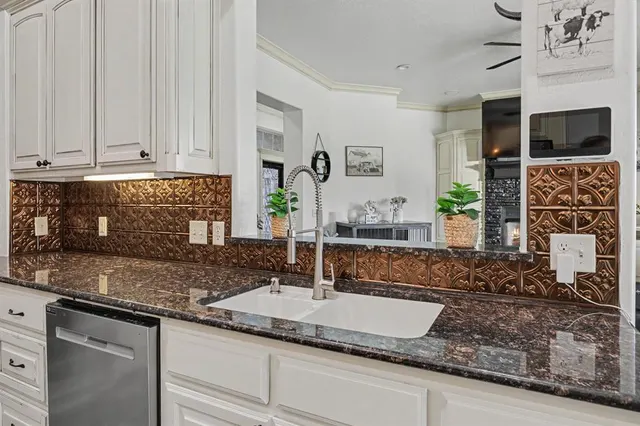
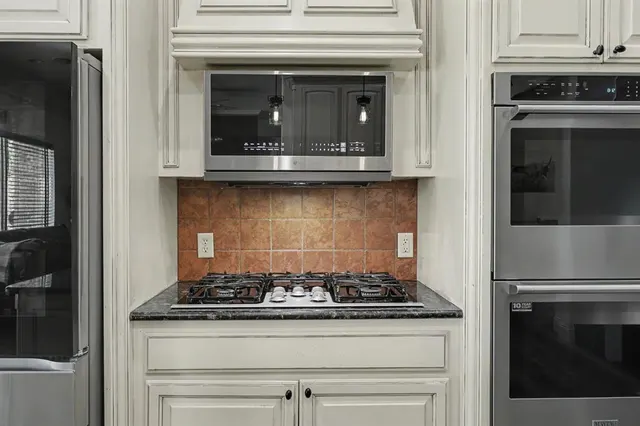
2.75% ASSUMABLE LOAN, 4-CAR GARAGE, AND A 40x60 SHOP WITH LIVING QUARTERS! This one checks boxes you rarely find together. The main home offers 5 bedrooms, 2 living areas, and a true office/study, with 3 bedrooms downstairs and 2 bedrooms plus a second living area upstairs. Inside, you’ll find granite countertops throughout, engineered LVP floating floors, new carpet, fresh paint, upgraded crown molding, surround sound, stainless steel appliances, double ovens, a built-in coffee bar, and a large laundry room with sink. The primary suite features a large walk-in closet, a 6-jet tub, and a private exit to the backyard. Even the staircase has personality with the leopard-print carpet! Updates and additional items include a brand-new downstairs HVAC unit, a dedicated upstairs HVAC unit, new hot water heater, and a 2-year-old high-impact-resistant roof. You’ll also have attic planking for extra storage, an above-ground storm shelter, and a 4-car garage with gas and mini-split hookups. Outside is built for entertainers or can function as a mother-in-law suite. The space has tons of flexibility with a covered back porch, newly built pergola, fenced private dog area, basketball hoop and court, large steel electric gate, 4 RV hookups, existing slab for a hot tub, and aerobic septic with 4 front-yard spray zones. Then there’s the shop: a 40x60 setup with electric throughout, gas line already run, bar area, half bath, and large upstairs storage. The 500 sq ft heated/cooled living quarters include a large living area, full kitchen and bath, granite countertops, washer/dryer, cable, and gas fireplace. Shop, guest space, storage, recreation, and a 2.75% assumable loan all in one property. If you are a contractor, car/truck enthusiast, RV/boat owner, oilfield worker, hobbyist, or you work from home, you may not ever find another setup like this all in one place. Schedule your showing before it’s gone! Assumable loan subject to lender approval and buyer qualification.
Price history
History from MLS records since this home was listed.
Monthly cost
— / month
Principal, interest, taxes, insurance, and HOA.
- Principal & interest
- —
- Property taxes
- —
- Home insurance
- —
- HOA
- —
Planning estimate, not a quote. Rate and insurance are editable assumptions. Taxes can change after purchase; confirm HOA dues and their frequency. Mortgage insurance, closing costs, and maintenance are not included.
Recently sold nearby
 Sold
 Sold
 Sold
 Sold
 Sold
 Sold
 Listing provided courtesy of Curtis Haddock, Brix Realty ((405) 594-8341). Status: Active.
Listings courtesy of MLSOK as distributed by MLS GRID.
Based on information submitted to the MLS GRID as of Oct 20, 2026, 9:26 AM CT. All data is obtained from various sources and may not have been verified by broker or MLS GRID. Supplied Open House Information is subject to change without notice. All information should be independently reviewed and verified for accuracy. Properties may or may not be listed by the office/agent presenting the information. Some IDX listings have been excluded from this website.
Properties displayed may be listed or sold by various participants in the MLS, as established by the applicable MLS Governing Documents.
The listing information provided here is for consumers' personal, non-commercial use and may not be used for any purpose other than to identify prospective properties consumers may be interested in purchasing. Any use or search of this data other than by a consumer looking to purchase real estate is prohibited.
Data last updated Oct 20, 2026, 9:26 AM CT. MLS # 1254601. Homestead & Co is a licensed Oklahoma real estate brokerage.
Speak to an agent
We got your message
An agent will reach out shortly. Prefer to talk now? Call or text (405) 509-0541.
You’re all set
Five quick questions
So the agent who helps you already knows where you are. Every one is optional — skip anything you’d rather not say yet.