Riata Ranch — Tuttle, OK
4608 Riata Circle, Tuttle, OK 73089
4 BD · 4 BA · 3,283 sq ft · Built 2014
The details
About this home
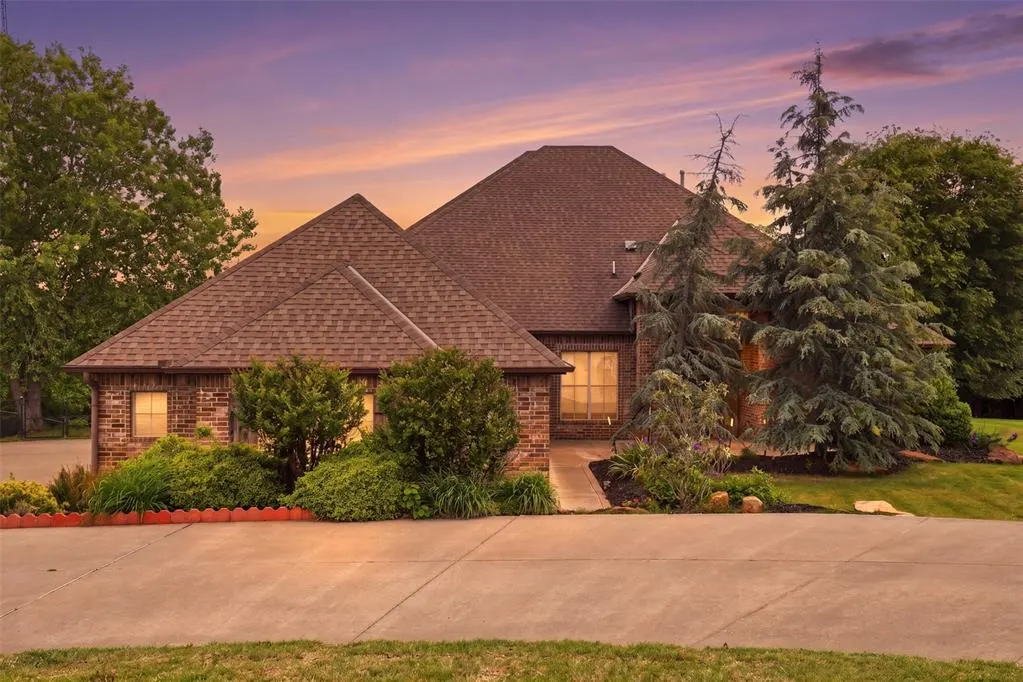
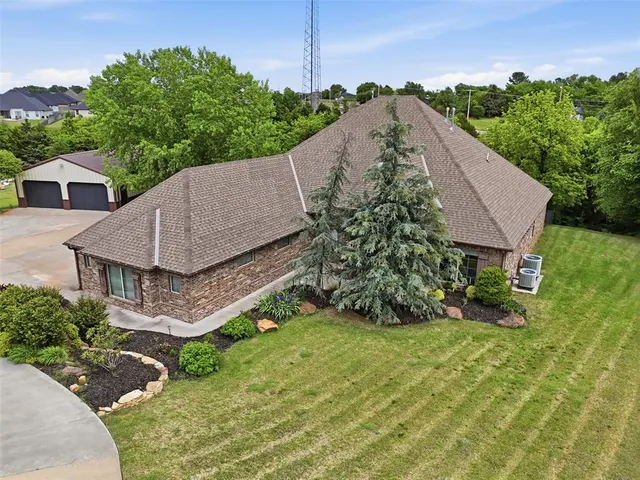
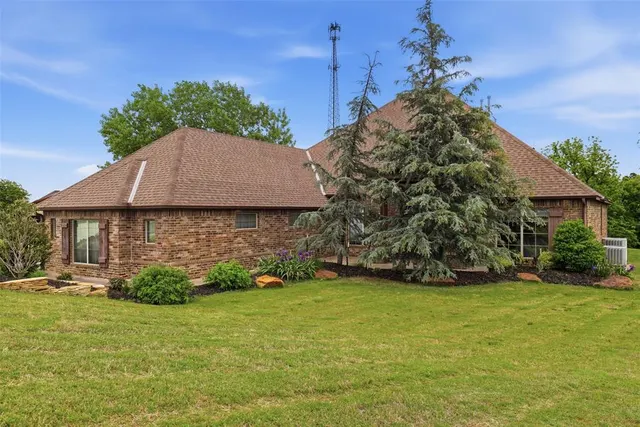
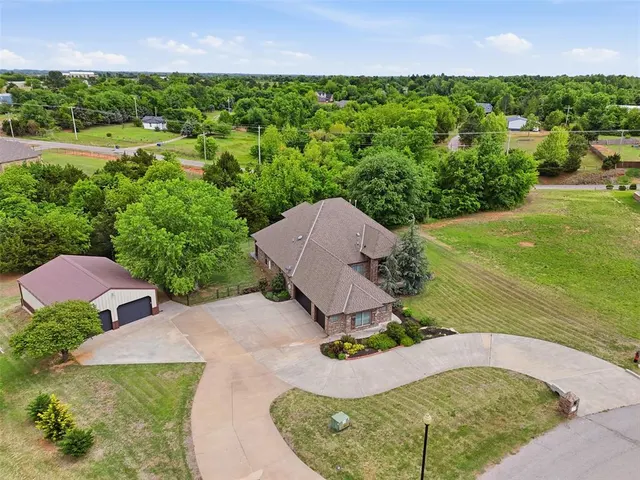
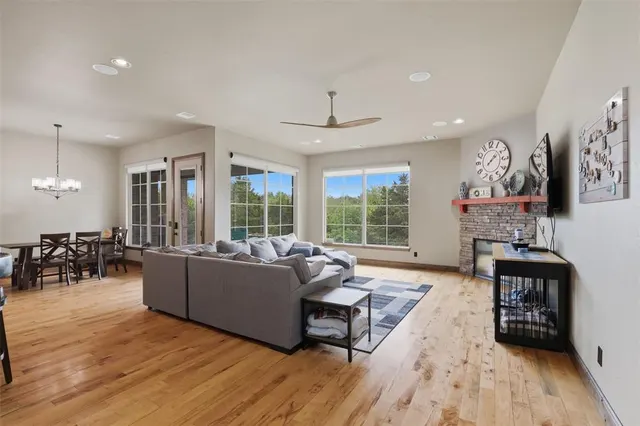
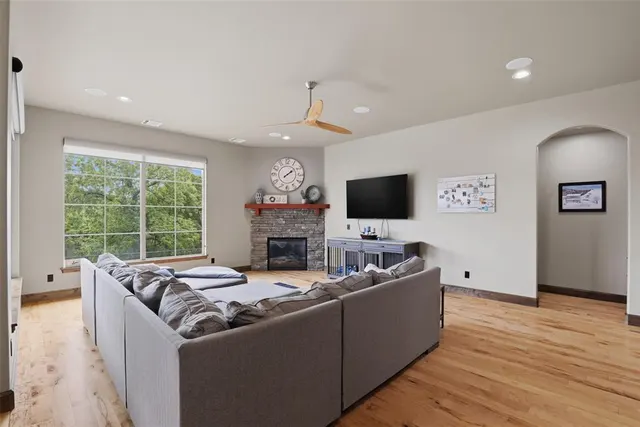
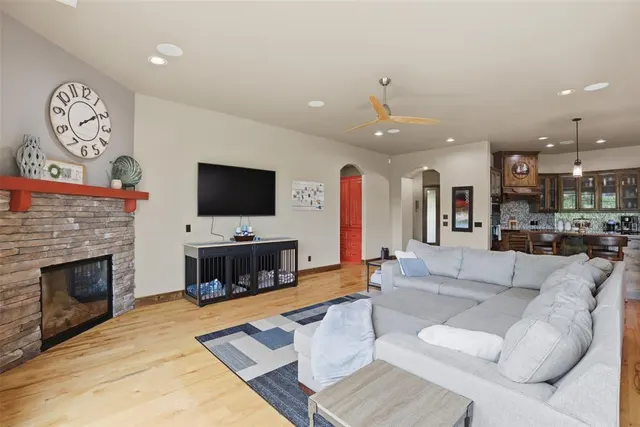
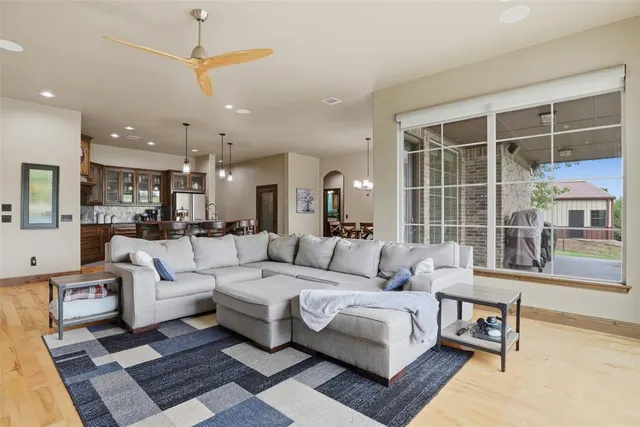
Located in the highly sought-after Riata Ranch addition, this beautifully upgraded home offers the perfect blend of modern amenities, thoughtful design, and peaceful surroundings. Situated on a spacious homesite with scenic views of a spring-fed creek, this property delivers both privacy and convenience with easy access to nearby amenities. The home welcomes you with a stained concrete entry that transitions into rich maple hardwood flooring, leading into a bright and open living area filled with natural light. The spacious living room features a gas fireplace and flows seamlessly into the chef-ready kitchen. The kitchen is equipped with a large uniquely curved granite island with seating, reverse osmosis filtration system, walk-in pantry, and premium appliances including a built-in Advantium speed cook oven and convection oven. The primary suite offers a relaxing retreat with a double vanity, jetted tub, stone-floor walk-in shower, and generous closet space. Two secondary bedrooms are connected by a full bath, while a 4th bedroom doubles are an office or flex space. Upstairs, a large bonus room with a full bath and oversized closet offers versatility as a game room, media room, or guest suite. Additional interior features include dimmable lighting throughout, custom plantation shutters, surround sound in the dining area and back patio, water softener system, and a double HVAC system for efficiency and comfort. The oversized laundry room and powder bath are conveniently located off the kitchen hallway. Outdoor living is equally impressive with a covered concrete patio, gas firepit, and a pre-run gas line ready for an outdoor kitchen. The backyard overlooks a wooded setting and flowing creek, creating a serene environment ideal for entertaining or relaxing. A standout feature is the 30x40 insulated workshop, complete with two 8-foot overhead doors and roughed-in plumbing for future expansion. This property offers space is perfect for your next home!
Price history
History from MLS records since this home was listed.
Monthly cost
— / month
Principal, interest, taxes, insurance, and HOA.
The MLS reports $1,290 in annual taxes, which may not reflect the next owner's assessment. This calculation starts with a planning allowance of 1.1% of the price. Adjust taxes below after confirming the amount with your lender or county assessor.
- Principal & interest
- —
- Property taxes
- —
- Home insurance
- —
- HOA
- —
Planning estimate, not a quote. Rate and insurance are editable assumptions. Taxes can change after purchase; confirm HOA dues and their frequency. Mortgage insurance, closing costs, and maintenance are not included.
Recently sold nearby
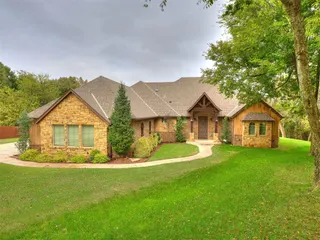 Sold
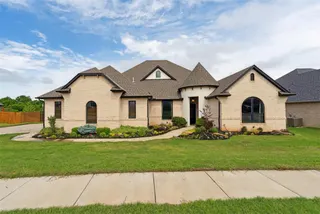 Sold
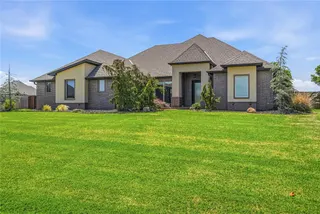 Sold
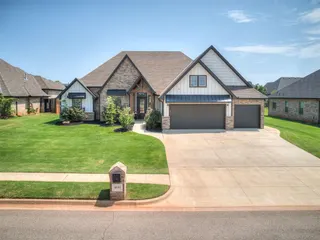 Sold
 Sold
 Sold
 Listing provided courtesy of Nicole Woodson, Keller Williams Summit ((405) 691-2556). Status: Sold.
Listings courtesy of MLSOK as distributed by MLS GRID.
Based on information submitted to the MLS GRID as of Oct 17, 2026, 10:01 PM CT. All data is obtained from various sources and may not have been verified by broker or MLS GRID. Supplied Open House Information is subject to change without notice. All information should be independently reviewed and verified for accuracy. Properties may or may not be listed by the office/agent presenting the information. Some IDX listings have been excluded from this website.
Properties displayed may be listed or sold by various participants in the MLS, as established by the applicable MLS Governing Documents.
The listing information provided here is for consumers' personal, non-commercial use and may not be used for any purpose other than to identify prospective properties consumers may be interested in purchasing. Any use or search of this data other than by a consumer looking to purchase real estate is prohibited.
Data last updated Oct 17, 2026, 10:01 PM CT. MLS # 1225624. Homestead & Co is a licensed Oklahoma real estate brokerage.
Speak to an agent
We got your message
An agent will reach out shortly. Prefer to talk now? Call or text (405) 509-0541.