



Rifle Range — Oklahoma City, OK
4614 NE 67th Street, Oklahoma City, OK 73121
4 BD · 4 BA · 5,117 sq ft · Built 2009
The details
About this home
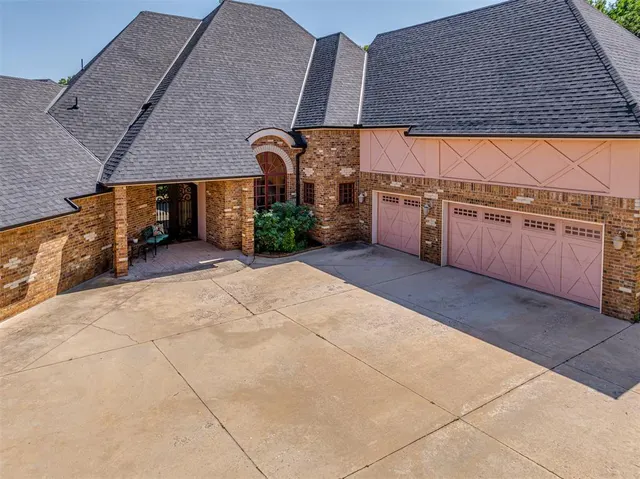
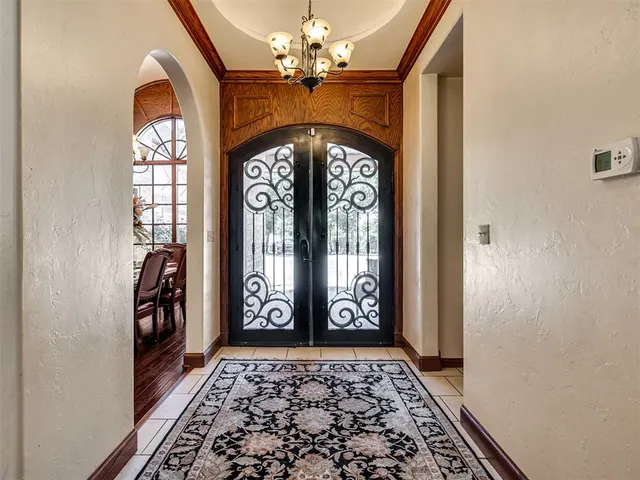
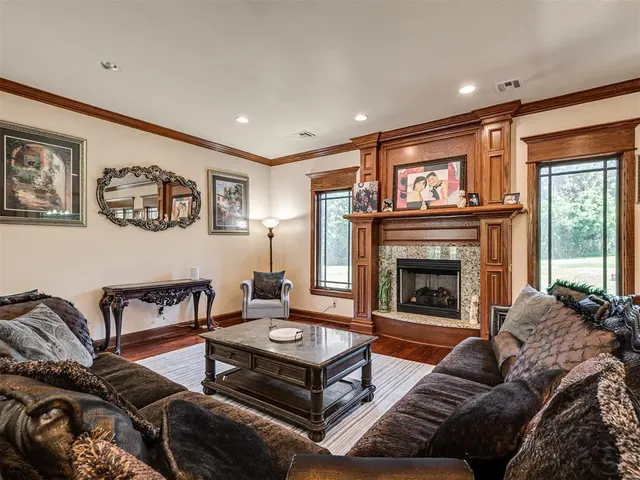
Tucked away on 1.5 private acres, this stunning 5,117 sq ft custom home is truly one of a kind. With 4 bedrooms, 3 full bathrooms, 2 half bathrooms, 2 living areas, 2 dining areas, and a spectacular bonus/theater room featuring vaulted ceilings, beautiful cedar timbers, and custom bench seating, there is no shortage of space or character here. The craftsmanship throughout this home is exceptional. Barrel, cathedral, tray, and dome ceilings add architectural drama at every turn, while 8-foot solid core doors, rich crown molding, and custom woodwork create a warm, refined atmosphere. The chef's kitchen impresses with stainless steel appliances, granite countertops, a barrel ceiling, and a generous breakfast bar perfect for entertaining. Custom cabinetry and granite surfaces continue throughout the entire home. The soaring 20-foot ceilings in the family room open to a second-level balcony, accessible by a stunning wrought iron staircase — a true showstopper. Two gas fireplaces anchor the living spaces and offer beautiful views of both the front and backyard. Wood-trimmed casement windows flood the home with natural light. The primary suite is a private retreat, complete with a cathedral ceiling with cedar timbers, a two-person Jetta tub, separate walk-in shower, his-and-her vanities, oversized custom walk-in closets, a sitting area, and a private covered patio. Every additional bedroom also features large walk-in closets and custom ceiling details. Practical luxury meets efficiency with a geothermal heating and cooling system and excellent insulation, keeping energy costs in check year-round. This home has to be seen in person to be fully appreciated — a rare opportunity to own a custom estate that delivers on every level.
Price history
History from MLS records since this home was listed.
Monthly cost
— / month
Principal, interest, taxes, insurance, and HOA.
- Principal & interest
- —
- Property taxes
- —
- Home insurance
- —
- HOA
- —
An estimate, not a quote. Rates vary by lender and credit.
Recently sold nearby
 Sold
Sold Sold
Sold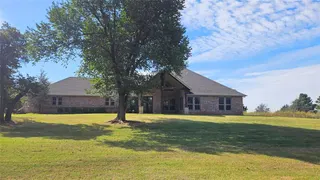 Sold
Sold Sold
Sold Sold
Sold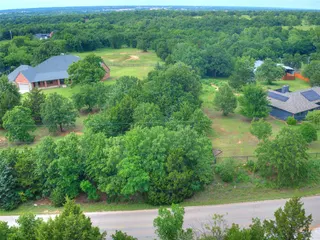 Sold
Sold  Listing provided courtesy of William Mahan, Black Label Realty ((405) 849-5209). Status: Active.
Listings courtesy of MLSOK as distributed by MLS GRID.
Based on information submitted to the MLS GRID as of Aug 19, 2026, 12:36 AM CT. All data is obtained from various sources and may not have been verified by broker or MLS GRID. Supplied Open House Information is subject to change without notice. All information should be independently reviewed and verified for accuracy. Properties may or may not be listed by the office/agent presenting the information. Some IDX listings have been excluded from this website.
Properties displayed may be listed or sold by various participants in the MLS, as established by the applicable MLS Governing Documents.
The listing information provided here is for consumers' personal, non-commercial use and may not be used for any purpose other than to identify prospective properties consumers may be interested in purchasing. Any use or search of this data other than by a consumer looking to purchase real estate is prohibited.
Data last updated Aug 19, 2026, 12:36 AM CT. MLS # 1243465. Homestead & Co is a licensed Oklahoma real estate brokerage.
Speak to an agent
We got your message
An agent will reach out shortly. Prefer to talk now? Call or text (405) 509-0541.