




Shawnee, OK 74801
46782 Highway 3 Highway, Shawnee, OK 74801
4 BD · 3 BA · 3,250 sq ft · Built 2021
The details
About this home
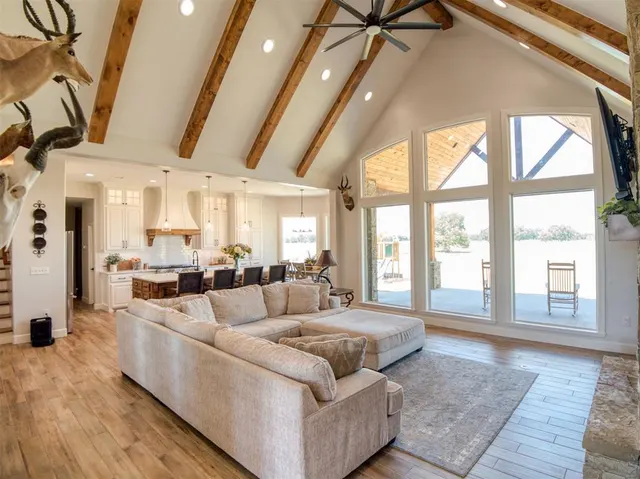
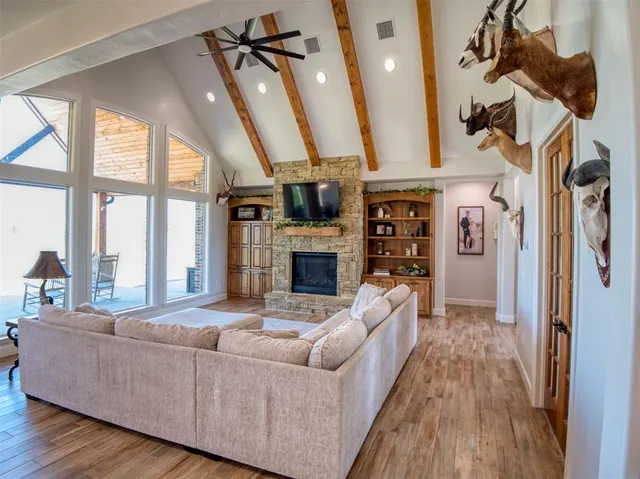
Quality and craftsmanship shine throughout this beautiful custom-built home situated on 2.5 acres! Upon entering, you’ll be in awe of the soaring ceilings and abundant windows that fill the spacious living area with natural light. The living room features a stunning fireplace made of authentic Oklahoma stone, creating a warm and inviting atmosphere. Adjacent to the living area is a dedicated office with gorgeous wood cabinetry—perfect for working from home. The luxurious primary suite is a dream, offering double vanities, a soaking tub, separate shower, and exceptional closets with ample storage. On the opposite side of the home, you’ll find three additional bedrooms and 2.5 baths—perfect for family or guests. The chef’s kitchen is truly impressive, featuring an abundance of pull-out cabinets, a gas range, under-counter microwave, and two large pantries. The oversized kitchen island with quartz countertops—matched throughout the home—provides both beauty and functionality. A generously sized utility room includes a folding station and extra storage to enhance organization. Outside, enjoy peaceful evenings on the covered patio overlooking beautiful acreage—ideal for relaxing or watching sunsets. Upstairs, a versatile bonus room could serve as a media room, playroom, additional bedroom, or anything your family needs. Additional highlights include a 40x50 shop with 12’ walls and electricity, two high-efficiency HVAC systems that keep utility bills low, and a private gated entrance. This home is packed with thoughtful upgrades—too many to list! Call today to schedule your private showing.
Price history
History from MLS records since this home was listed.
Monthly cost
— / month
Principal, interest, taxes, insurance, and HOA.
- Principal & interest
- —
- Property taxes
- —
- Home insurance
- —
- HOA
- —
An estimate, not a quote. Rates vary by lender and credit.
Recently sold nearby
 Sold
Sold Sold
Sold Sold
Sold Sold
Sold Sold
Sold  Listing provided courtesy of Margaret Davis, C21/Golden Key Realty (405-275-7030). Status: Sold.
Listings courtesy of MLSOK as distributed by MLS GRID.
Based on information submitted to the MLS GRID as of Oct 20, 2025, 3:12 PM CT. All data is obtained from various sources and may not have been verified by broker or MLS GRID. Supplied Open House Information is subject to change without notice. All information should be independently reviewed and verified for accuracy. Properties may or may not be listed by the office/agent presenting the information. Some IDX listings have been excluded from this website.
Properties displayed may be listed or sold by various participants in the MLS, as established by the applicable MLS Governing Documents.
The listing information provided here is for consumers' personal, non-commercial use and may not be used for any purpose other than to identify prospective properties consumers may be interested in purchasing. Any use or search of this data other than by a consumer looking to purchase real estate is prohibited.
Data last updated Oct 20, 2025, 3:12 PM CT. MLS # 1191017. Homestead & Co is a licensed Oklahoma real estate brokerage.
Speak to an agent
We got your message
An agent will reach out shortly. Prefer to talk now? Call or text (405) 509-0541.