Whitetail Crossing — Guthrie, OK
4705 Whitetail Drive, Guthrie, OK 73044
4 BD · 3 BA · 2,613 sq ft · Built 2022
The details
About this home
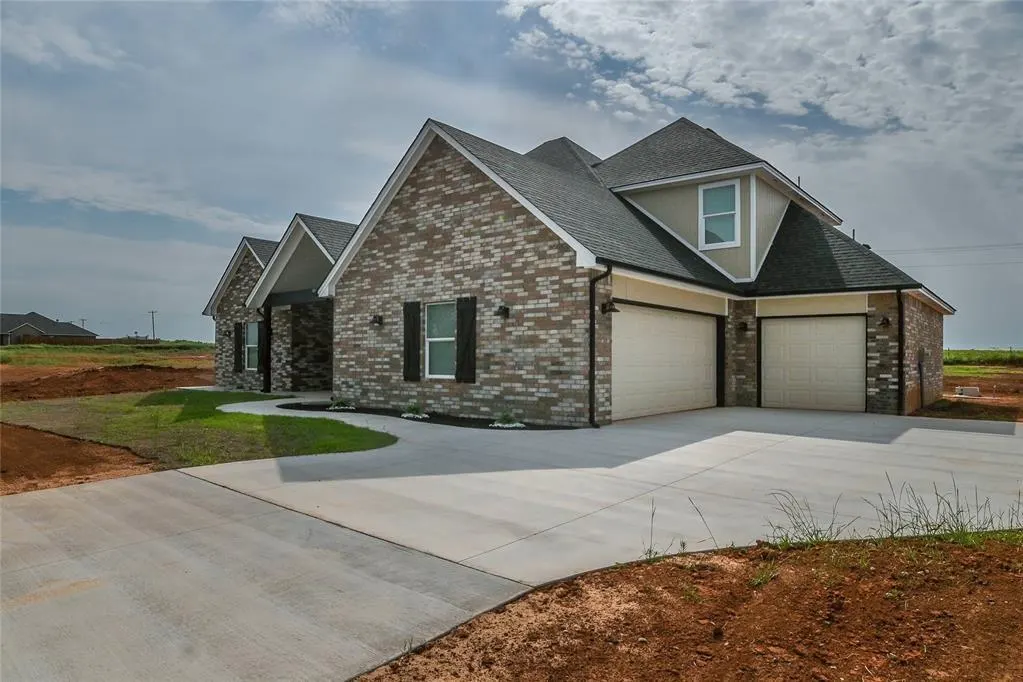
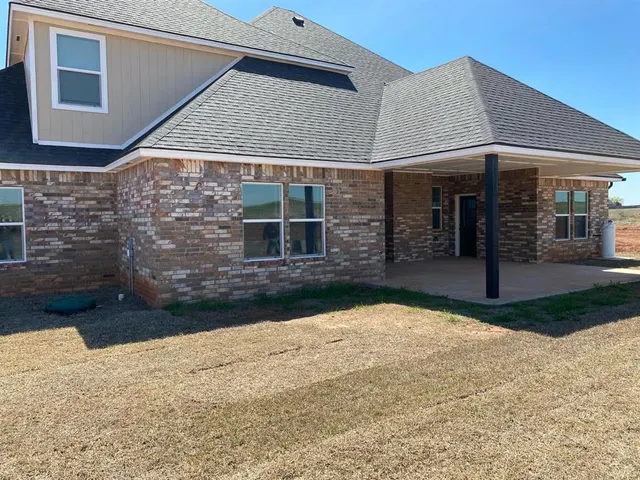
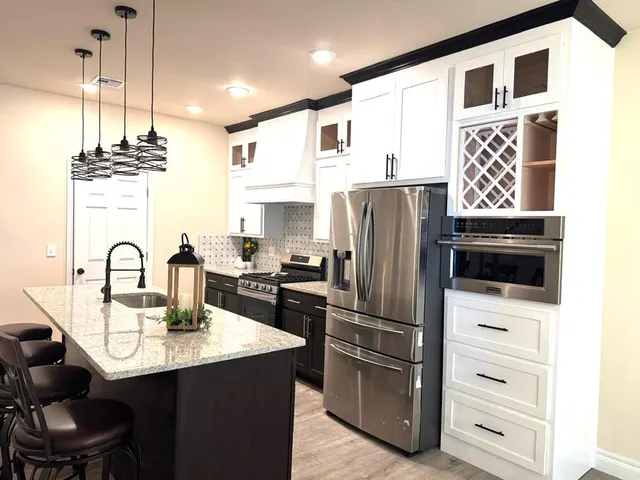
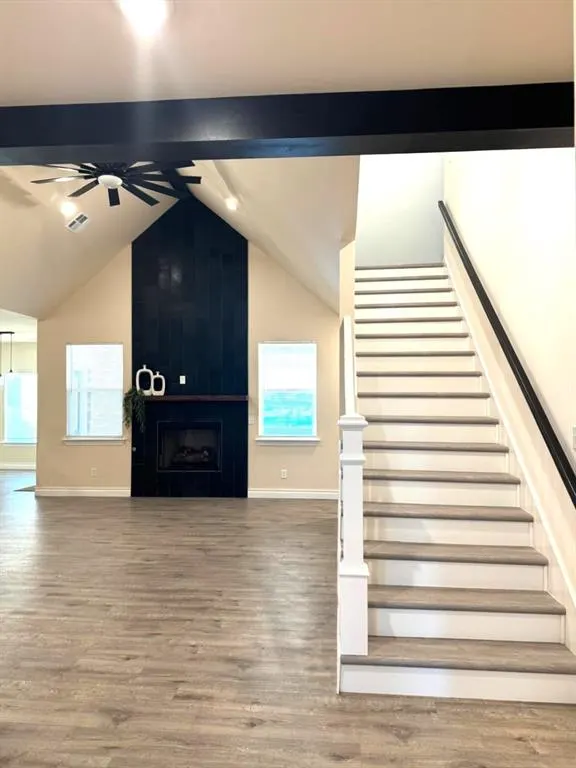
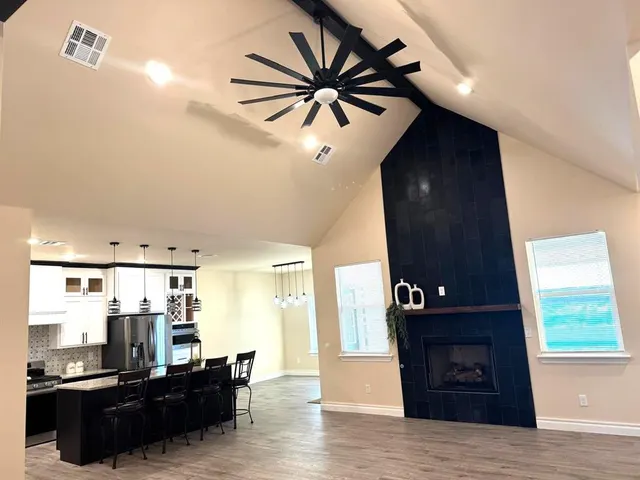
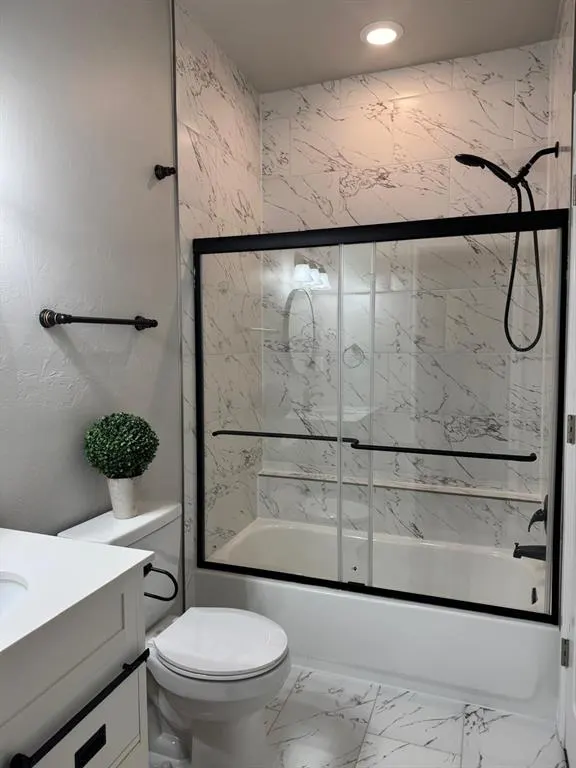
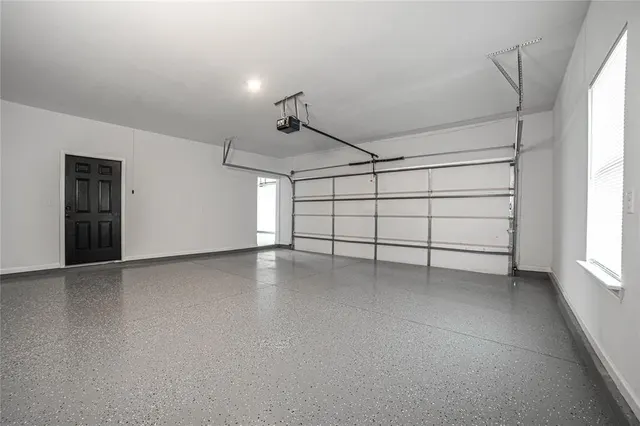
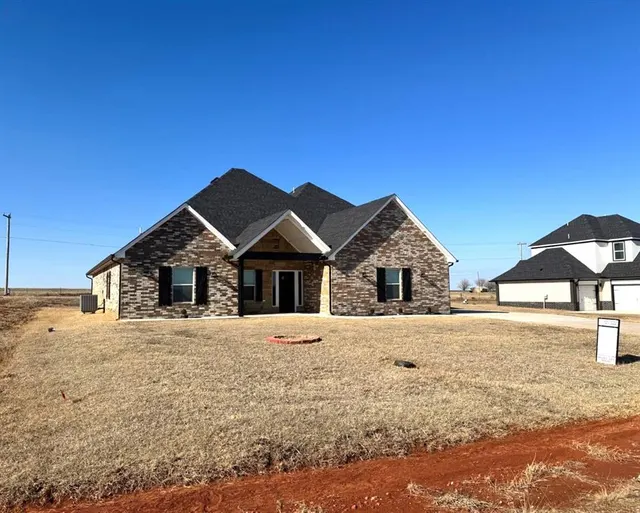
PRICE REDUCED TO SELL FAST!!! This beautifully constructed, newly brick home with stone accents combines modern farmhouse aesthetics with exceptional functionality for today's growing family. Situated on a sprawling lot of over half an acre, this spacious property features four bedrooms, three bathrooms, a massive covered front porch, and an expansive covered back patio perfectly suited for outdoor entertaining and family gatherings. The heart of the home is a vaulted-ceiling, open-concept living area and large entryway designed for seamless daily living. The gourmet kitchen is a chef’s delight, boasting premium granite countertops, a large breakfast bar island, a deep farmhouse sink, and beautiful tile backsplash. It comes fully equipped with stainless steel appliances and a generous walk-in pantry, all while maintaining an open view into the living room. For maximum comfort and energy efficiency, the property features a premium zoned HVAC system with three separate thermostats, allowing you to control the climate in individual areas of the home. Privacy and convenience define the bedroom layouts. The luxurious master suite features a ceiling fan, dual vanities, beautiful custom tile work in the oversized shower, and a massive walk-in closet that conveniently connects directly to the utility room right off the garage. The versatile fourth bedroom double-functions as a large flex space, game room, media room, or private home office, positioned perfectly to entertain guests away from the main bedroom areas. Complete with high-end attention to detail throughout and easy access to major highways, this property offers the perfect balance of suburban tranquility and modern luxury. Contact us today to schedule your private viewing and make this dream home yours!
Price history
History from MLS records since this home was listed.
Monthly cost
— / month
Principal, interest, taxes, insurance, and HOA.
- Principal & interest
- —
- Property taxes
- —
- Home insurance
- —
- HOA
- —
Planning estimate, not a quote. Rate and insurance are editable assumptions. Taxes can change after purchase; confirm HOA dues and their frequency. Mortgage insurance, closing costs, and maintenance are not included.
Recently sold nearby
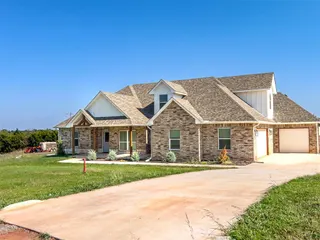 Sold
Sold Sold
Sold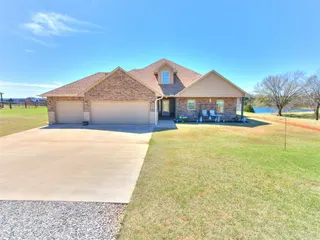 Sold
Sold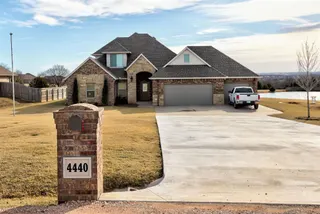 Sold
Sold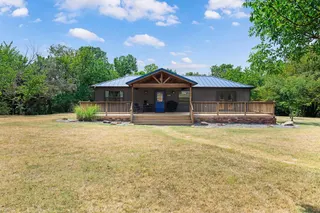 Sold
Sold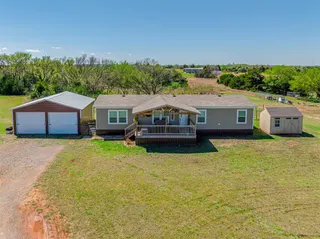 Sold
Sold Listing provided courtesy of Jorge Domenack, Metro First Realty ((405) 242-4004). Status: Active.
Listings courtesy of MLSOK as distributed by MLS GRID.
Based on information submitted to the MLS GRID as of Oct 15, 2026, 11:52 AM CT. All data is obtained from various sources and may not have been verified by broker or MLS GRID. Supplied Open House Information is subject to change without notice. All information should be independently reviewed and verified for accuracy. Properties may or may not be listed by the office/agent presenting the information. Some IDX listings have been excluded from this website.
Properties displayed may be listed or sold by various participants in the MLS, as established by the applicable MLS Governing Documents.
The listing information provided here is for consumers' personal, non-commercial use and may not be used for any purpose other than to identify prospective properties consumers may be interested in purchasing. Any use or search of this data other than by a consumer looking to purchase real estate is prohibited.
Data last updated Oct 15, 2026, 11:52 AM CT. MLS # 1243759. Homestead & Co is a licensed Oklahoma real estate brokerage.
Speak to an agent
We got your message
An agent will reach out shortly. Prefer to talk now? Call or text (405) 509-0541.
You’re all set
Five quick questions
So the agent who helps you already knows where you are. Every one is optional — skip anything you’d rather not say yet.