



Summit — Edmond, OK
4741 Hillside Lane, Edmond, OK 73025
4 BD · 3 BA · 3,374 sq ft · Built 2014
The details
About this home
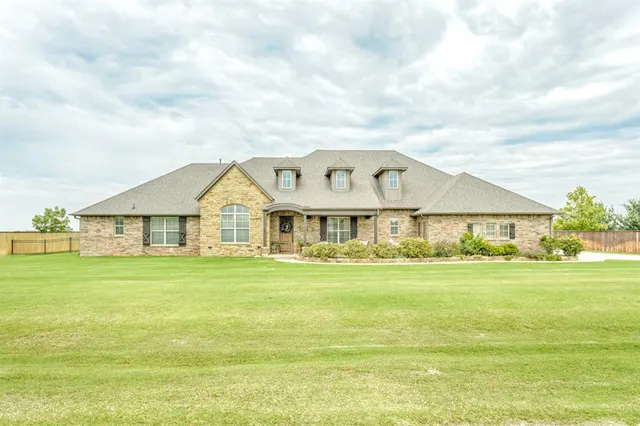
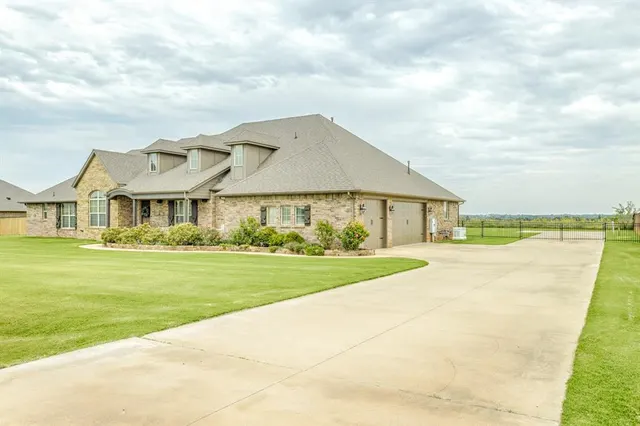
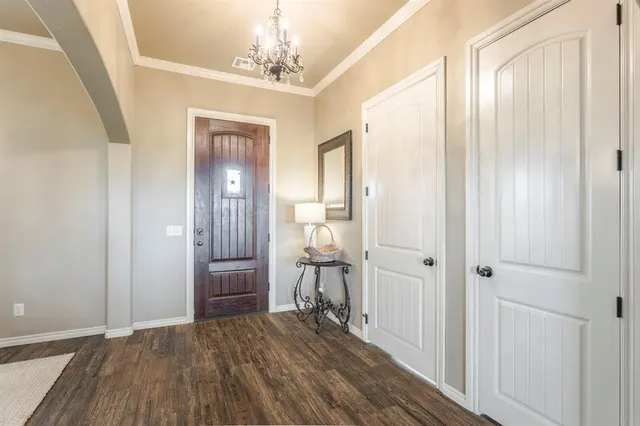
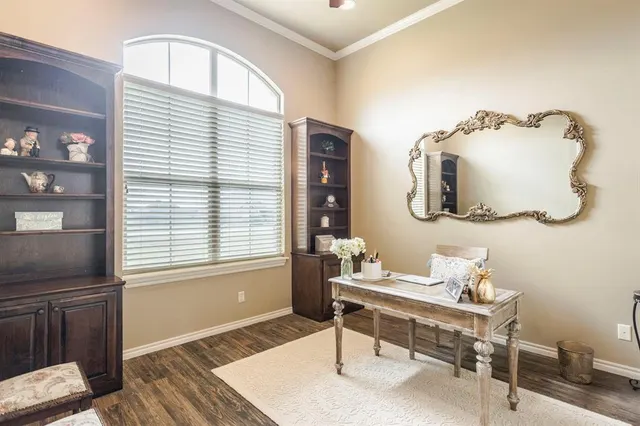
Stunning, stylish home with fabulous open views of green meadow space for miles at the back, where you can enjoy quiet nature and privacy. This 4 bedroom, 3 bathroom, 3374 sq ft home in the Deer Creek Schools District, has designer finishes throughout, this home offers the perfect blend of elegance and innovation. The gourmet kitchen features granite countertops, with a water osmosis system, custom cabinetry, a gas cooktop, built-in electric oven and an oversized island with amazing storage, plus a pantry with a breakfast area, presently set up as a quiet living space to enjoy the backyard view. The living room has a gas fireplace set in beautiful stacked-stone, beautiful wood floor, and expansive windows that fill the home with natural light. The primary bedroom suite is a true retreat with a spa-style bath and two separate walk-in closets. There are three additional bedrooms on the first floor, a formal dining room and an office/study. Upstairs offers a second unfinished living area; framed-out for a bonus room with water connection to add a kitchenette area, one bedroom and shower room. All utilities are in place; electricity, plumbing and HVAC, just requiring hook-up upon completion. Step outside to your covered patio area, and the peaceful, private fenced backyard. There's an automatic whole-home Generac generator, a large slab which accommodates an RV, with electricity, water supply and clean-out installed. This concrete slab could easily be used for a workshop installation. There's a private water well, with a water softener and purification system, an aerobic septic system and sprinkler system back and front. Inground storm shelter in the backyard for peace of mind. This home defines modern luxury and comfort, inside and out.
Price history
History from MLS records since this home was listed.
Monthly cost
— / month
Principal, interest, taxes, insurance, and HOA.
- Principal & interest
- —
- Property taxes
- —
- Home insurance
- —
- HOA
- —
An estimate, not a quote. Rates vary by lender and credit.
Recently sold nearby
 Sold
Sold Sold
Sold Sold
Sold Sold
Sold Sold
Sold Sold
Sold  Listing provided courtesy of Linda Reid, RE/MAX at Home (405-708-6691). Status: Sold.
Listings courtesy of MLSOK as distributed by MLS GRID.
Based on information submitted to the MLS GRID as of Nov 21, 2025, 9:01 PM CT. All data is obtained from various sources and may not have been verified by broker or MLS GRID. Supplied Open House Information is subject to change without notice. All information should be independently reviewed and verified for accuracy. Properties may or may not be listed by the office/agent presenting the information. Some IDX listings have been excluded from this website.
Properties displayed may be listed or sold by various participants in the MLS, as established by the applicable MLS Governing Documents.
The listing information provided here is for consumers' personal, non-commercial use and may not be used for any purpose other than to identify prospective properties consumers may be interested in purchasing. Any use or search of this data other than by a consumer looking to purchase real estate is prohibited.
Data last updated Nov 21, 2025, 9:01 PM CT. MLS # 1191261. Homestead & Co is a licensed Oklahoma real estate brokerage.
Speak to an agent
We got your message
An agent will reach out shortly. Prefer to talk now? Call or text (405) 509-0541.