Sand Springs, OK 74063
4826 S Linwood Drive, Sand Springs, OK 74063
3 BD · 2 BA · 1,280 sq ft · Built 1985
Listing courtesy of EnVision Property Consultants · Coltin Fitch · (918) 376-0018
The details
About this home
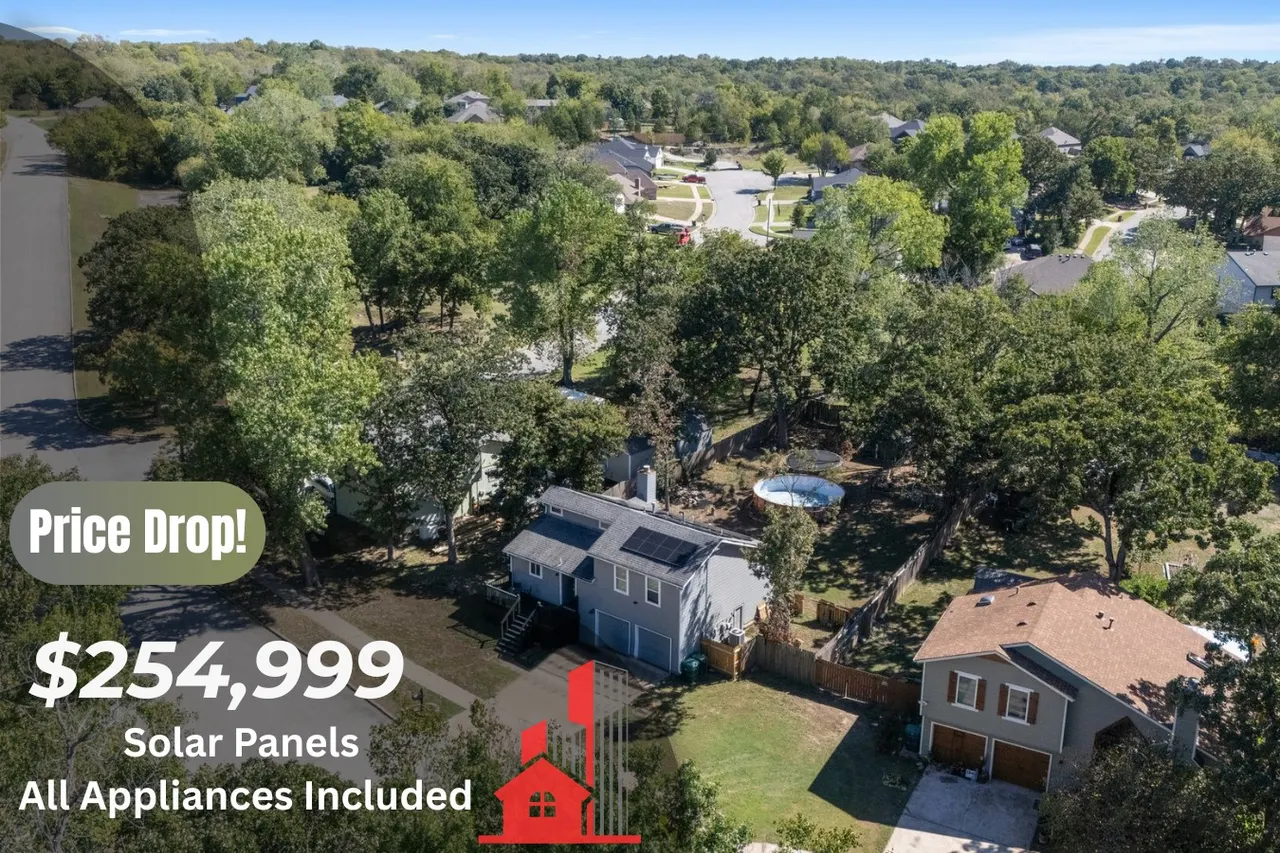
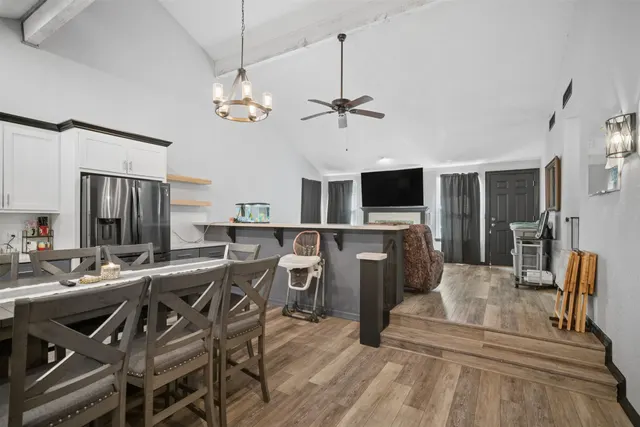
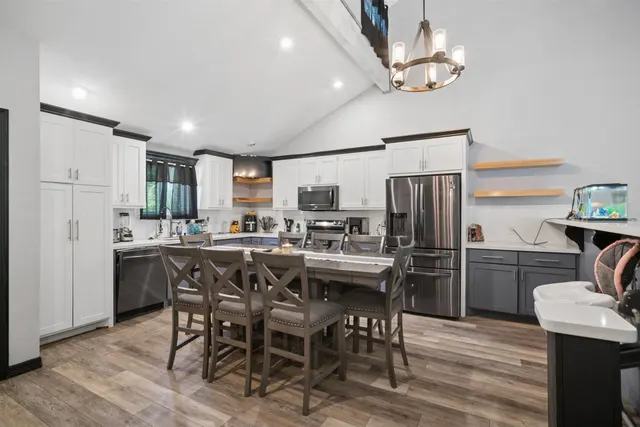
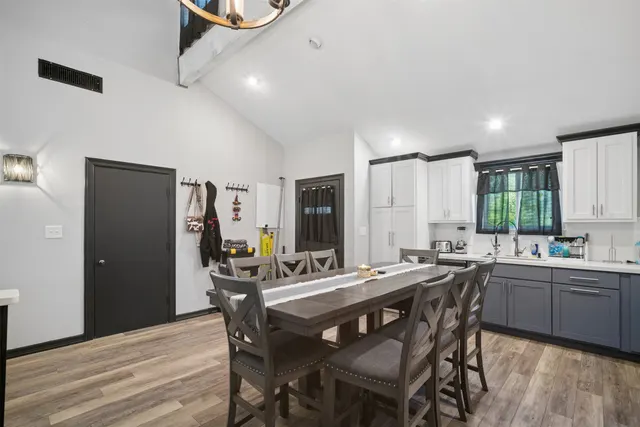
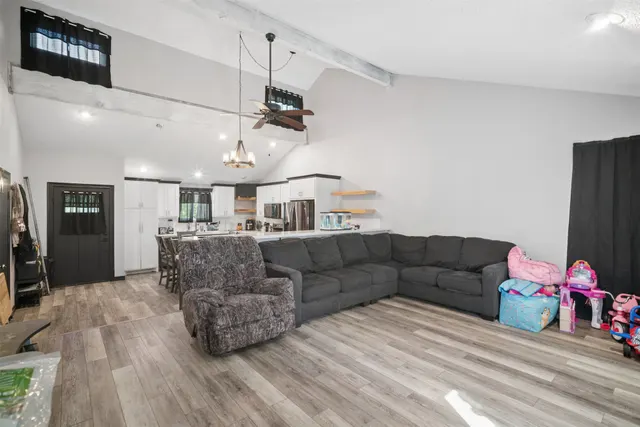
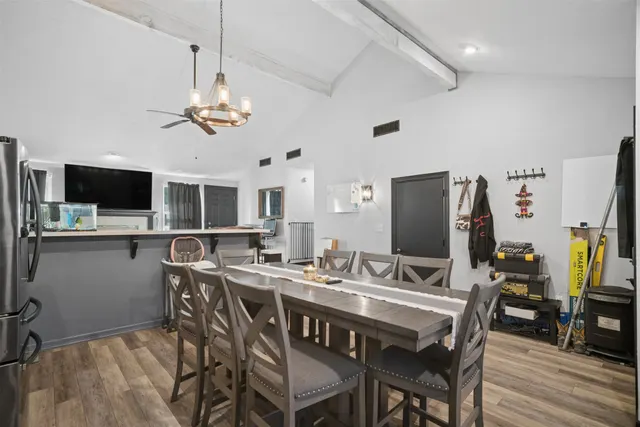
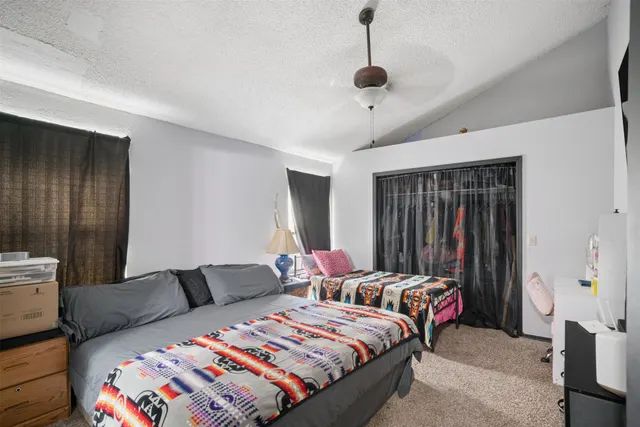
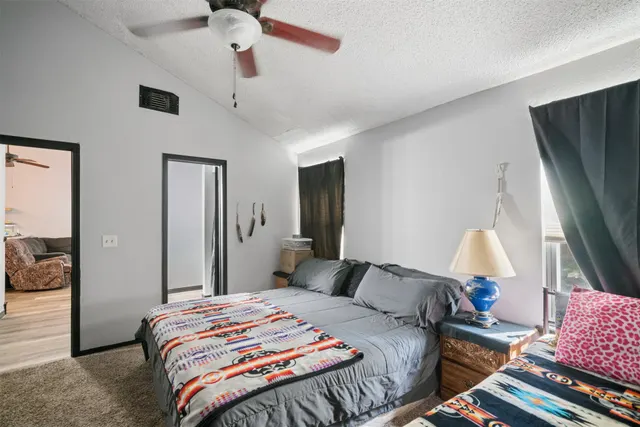
Get ready to experience a whole new level of "wow" at 4826 S Linwood, Sand Springs OK 74063! This single-family residence, originally built in 1985, has been remodeled and is practically winking at you with its fresh, fantastic vibe. Step into the heart of the home, where the recently updated kitchen is ready to host your next culinary adventure. Imagine whipping up gourmet meals with the help of sleek stainless steel appliances, all while chatting with friends perched at the convenient peninsula. The Kitchen has 3 year old Appliances, soft close cabinets and quartz countertops. This kitchen isn't shy – it's an open-plan superstar, flowing effortlessly into the living room, ensuring you're always part of the action. Speaking of the living room, prepare to have your spirits lifted by its high and vaulted ceilings, giving the space an airy, expansive feel that's perfect for both cozy nights in and lively gatherings. Beyond the main living areas, you'll find three delightful bedrooms and two full bathrooms, offering plenty of space for everyone to spread out and relax. And for those who love to entertain al fresco, an outdoor dining area beckons, promising endless evenings under the stars. Plus, with the added bonus of solar panels, you can feel good about your eco-friendly footprint. To top it all off, the water heater is only 3 years old and the HVAC is less than 5 years old. Why just dream about your perfect home when you can experience it firsthand?
Price history
History from MLS records since this home was listed.
Monthly cost
— / month
Principal, interest, taxes, insurance, and HOA.
An annual tax record is not available. This calculation starts with a planning allowance of 1.1% of the price. Adjust taxes below after confirming the amount with your lender or county assessor.
- Principal & interest
- —
- Property taxes
- —
- Home insurance
- —
- HOA
- —
Planning estimate, not a quote. Rate and insurance are editable assumptions. Taxes can change after purchase; confirm HOA dues and their frequency. Mortgage insurance, closing costs, and maintenance are not included.
Listing provided courtesy of Coltin Fitch, EnVision Property Consultants · (918) 376-0018 · [email protected] . Status: Active.
Listing information provided by MLS Technology, Inc. (Tulsa).
IDX information is provided exclusively for consumers’ personal, non-commercial use, it may not be used for any purpose other than to identify prospective properties consumers may be interested in purchasing, and the data is deemed reliable but is not guaranteed accurate by the MLS.
Listing data last updated Oct 20, 2026, 12:52 PM CT. MLS # 2637087. Displayed by Homestead & Co, a licensed Oklahoma real estate brokerage.
Speak to an agent
We got your message
An agent will reach out shortly. Prefer to talk now? Call or text (405) 509-0541.
You’re all set
Five quick questions
So the agent who helps you already knows where you are. Every one is optional — skip anything you’d rather not say yet.