Tulsa, OK 74105
4907 S Boston Avenue, Tulsa, OK 74105
3 BD · 1 BA · 1,110 sq ft · Built 1950
Listing courtesy of Keller Williams Advantage · Max Heckenkemper · (918) 712-2252
The details
About this home
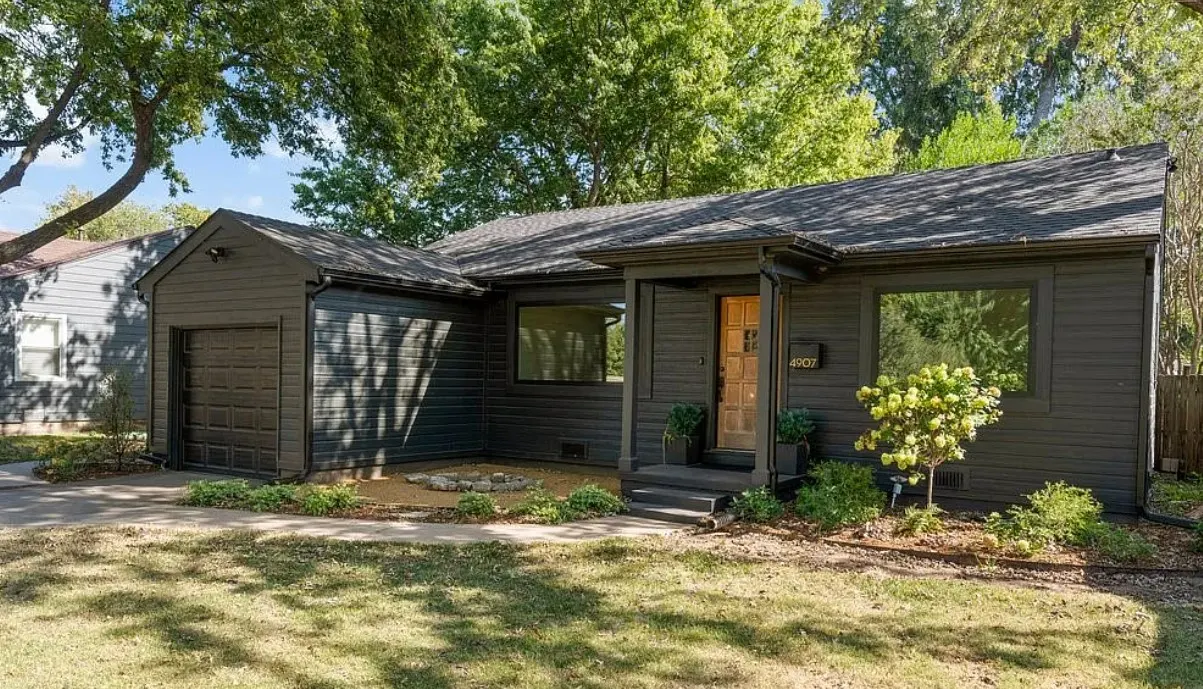
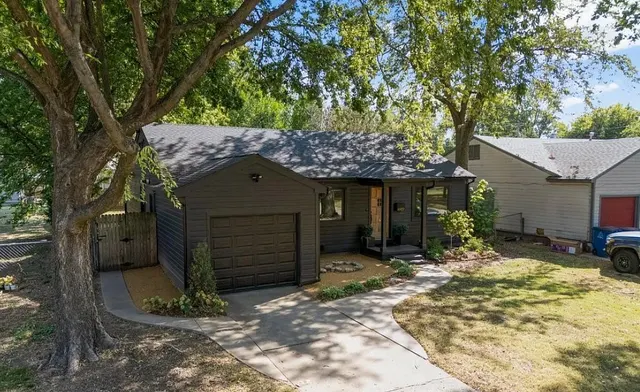
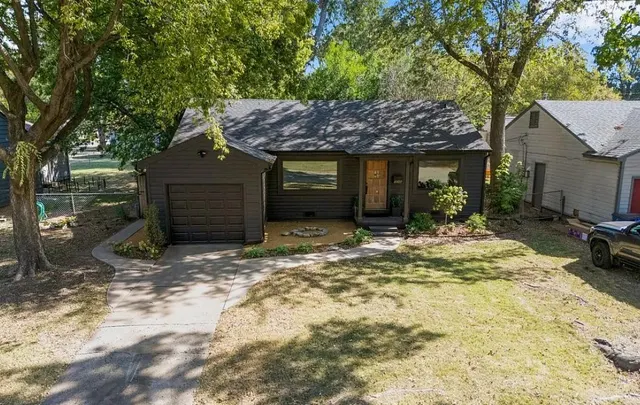
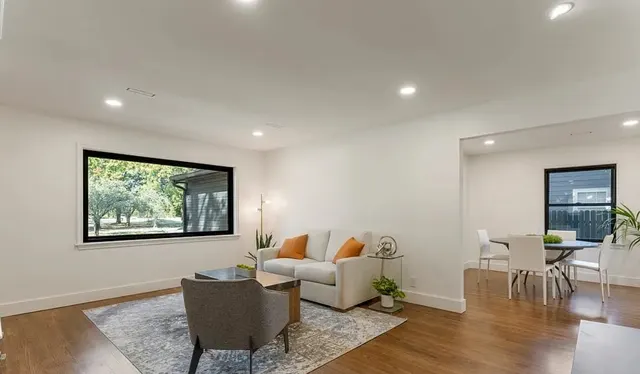
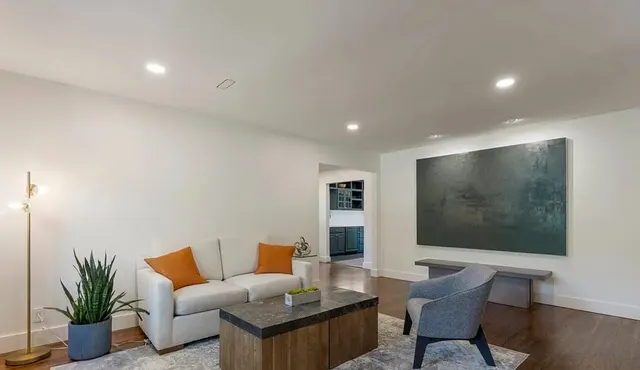
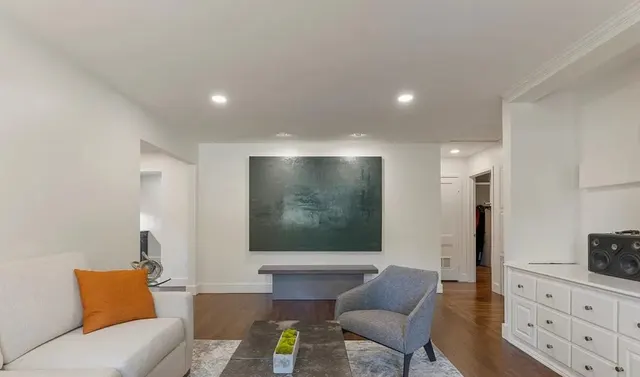
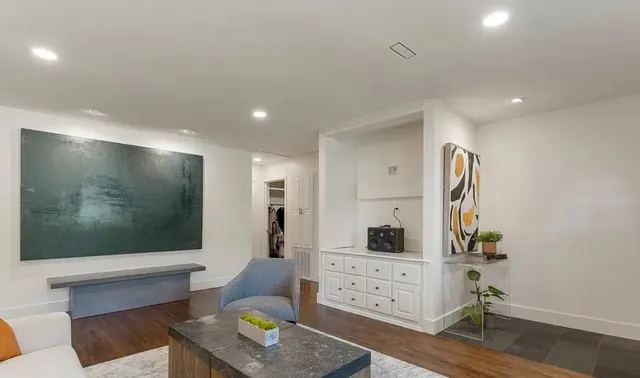
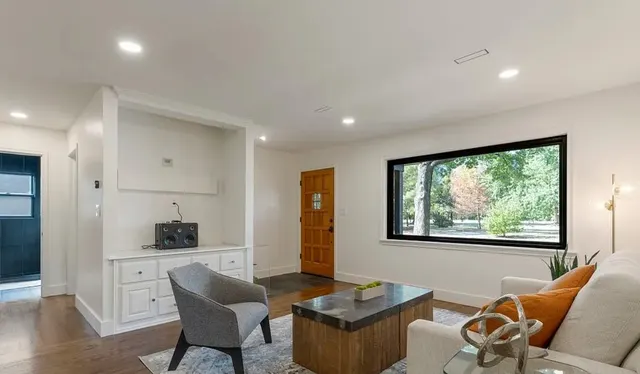
Renovated inside and out. The roof, gutters, HVAC, plumbing, electrical, and insulation were all replaced, and Andersen windows and doors went in throughout. The exterior was repainted in highest quality Benjamin Moore Aura. Inside, the kitchen has new cabinets, quartz countertops, and newer appliances with slate tile flooring. The original hardwood floors were professionally refinished. The primary has floor-to-ceiling slate tile and a rain shower head, and a heated smart mirror. The kitchen and primary bath have Delta and Kohler fixtures. Other upgrades include a tankless gas water heater, four-stage whole-house water filtration, AT&T fiber, Ring security cameras, a 240V EV charger, and a whole-house generator hookup. The new insulation, windows, and tankless heater keep utility bills low. Wonderful west view of Riverside Park with easy access to the trails.
Price history
History from MLS records since this home was listed.
Monthly cost
— / month
Principal, interest, taxes, insurance, and HOA.
An annual tax record is not available. This calculation starts with a planning allowance of 1.1% of the price. Adjust taxes below after confirming the amount with your lender or county assessor.
- Principal & interest
- —
- Property taxes
- —
- Home insurance
- —
- HOA
- —
Planning estimate, not a quote. Rate and insurance are editable assumptions. Taxes can change after purchase; confirm HOA dues and their frequency. Mortgage insurance, closing costs, and maintenance are not included.
Listing provided courtesy of Max Heckenkemper, Keller Williams Advantage · (918) 712-2252 · [email protected] . Status: Active.
Listing information provided by MLS Technology, Inc. (Tulsa).
IDX information is provided exclusively for consumers’ personal, non-commercial use, it may not be used for any purpose other than to identify prospective properties consumers may be interested in purchasing, and the data is deemed reliable but is not guaranteed accurate by the MLS.
Listing data last updated Oct 19, 2026, 12:31 AM CT. MLS # 2636632. Displayed by Homestead & Co, a licensed Oklahoma real estate brokerage.
Speak to an agent
We got your message
An agent will reach out shortly. Prefer to talk now? Call or text (405) 509-0541.
You’re all set
Five quick questions
So the agent who helps you already knows where you are. Every one is optional — skip anything you’d rather not say yet.