


Fox Hollow — Newcastle, OK
503 Fox Den Drive, Newcastle, OK 73065
4 BD · 2 BA · 1,930 sq ft · Built 2022
The details
About this home
Welcome to this stunning Raleigh floor plan that is offered with additional upgareded features: 4 Beds | 2 Baths | ~1,930 Sq Ft | Corner Lot -Brick and stone with storm shelter-Sprinkler system- Covewred private patio-gutters and more. Step inside and be greeted by tall ceilings and a bright, open-concept layout ideal for both comfortable living and effortless entertaining. Spacious kitchen with a large island, walk-in pantry, and ample cabinetry Expansive living and dining areas perfect for family gatherings Private master suite with a large en suite bathroom and walk-in closet Generously sized secondary bedrooms with walk-in closets A second full bathroom designed with convenience in mind Extended covered back patio – ideal for outdoor dining or relaxing Full sprinkler system to maintain a lush, green lawn, storm shelter in the garage for peace of mind Installed gutters for better drainage and easy upkeep 2-car attached garage, central gas heating & electric cooling Enjoy the benefits of modern construction, energy-efficient systems, and stylish, durable finishes throughout. family-friendly community. Schedule your private tour today!
Price history
History from MLS records since this home was listed.
Monthly cost
— / month
Principal, interest, taxes, insurance, and HOA.
- Principal & interest
- —
- Property taxes
- —
- Home insurance
- —
- HOA
- —
Planning estimate, not a quote. Rate and insurance are editable assumptions. Taxes can change after purchase; confirm HOA dues and their frequency. Mortgage insurance, closing costs, and maintenance are not included.
Recently sold nearby
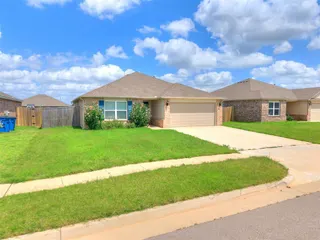 Sold
Sold Sold
Sold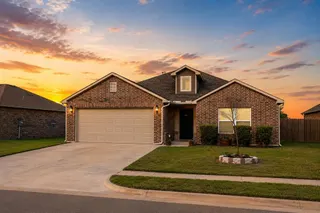 Sold
Sold Sold
Sold Sold
Sold Sold
Sold Listing provided courtesy of Mahmoud Alriyalat, eXp Realty, LLC (888-560-3964). Status: Sold.
Listings courtesy of MLSOK as distributed by MLS GRID.
Based on information submitted to the MLS GRID as of Apr 2, 2026, 10:01 PM CT. All data is obtained from various sources and may not have been verified by broker or MLS GRID. Supplied Open House Information is subject to change without notice. All information should be independently reviewed and verified for accuracy. Properties may or may not be listed by the office/agent presenting the information. Some IDX listings have been excluded from this website.
Properties displayed may be listed or sold by various participants in the MLS, as established by the applicable MLS Governing Documents.
The listing information provided here is for consumers' personal, non-commercial use and may not be used for any purpose other than to identify prospective properties consumers may be interested in purchasing. Any use or search of this data other than by a consumer looking to purchase real estate is prohibited.
Data last updated Apr 2, 2026, 10:01 PM CT. MLS # 1196511. Homestead & Co is a licensed Oklahoma real estate brokerage.
Speak to an agent
We got your message
An agent will reach out shortly. Prefer to talk now? Call or text (405) 509-0541.