7016 00 002 009 0 000 00 Cardinal Point Addition Pha — Shawnee, OK
505 Blue Bird Lane, Shawnee, OK 74804
3 BD · 3 BA · 1,837 sq ft
The details
About this home
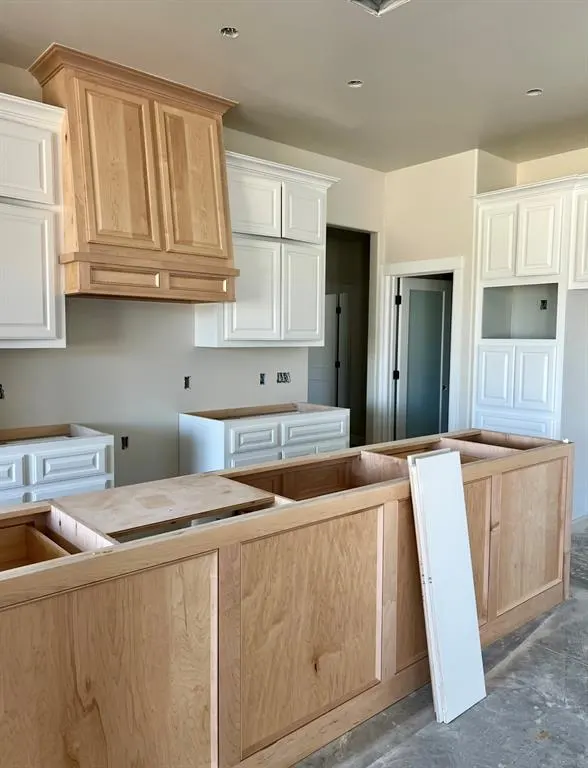
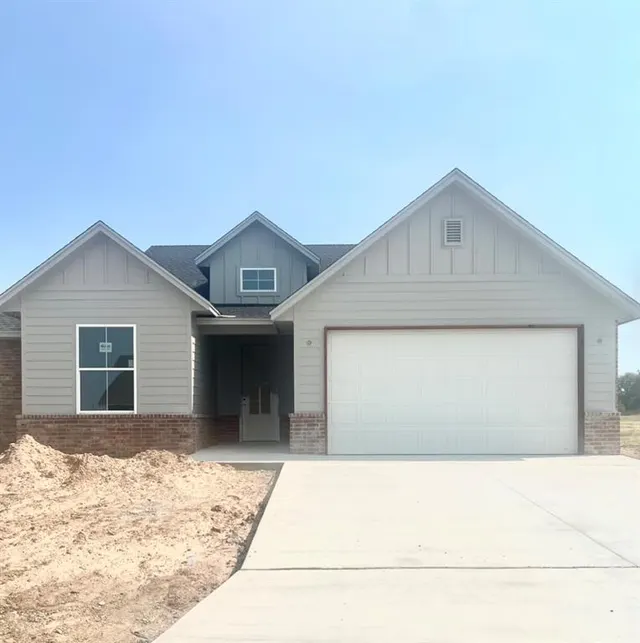
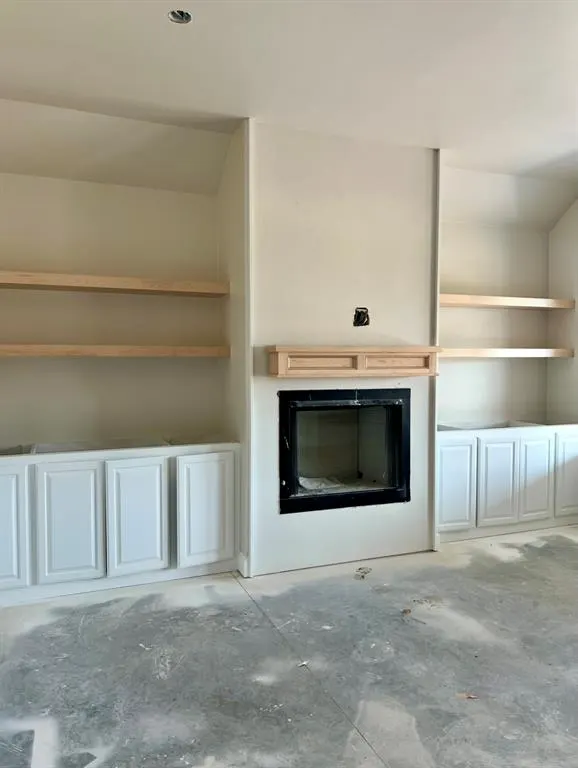
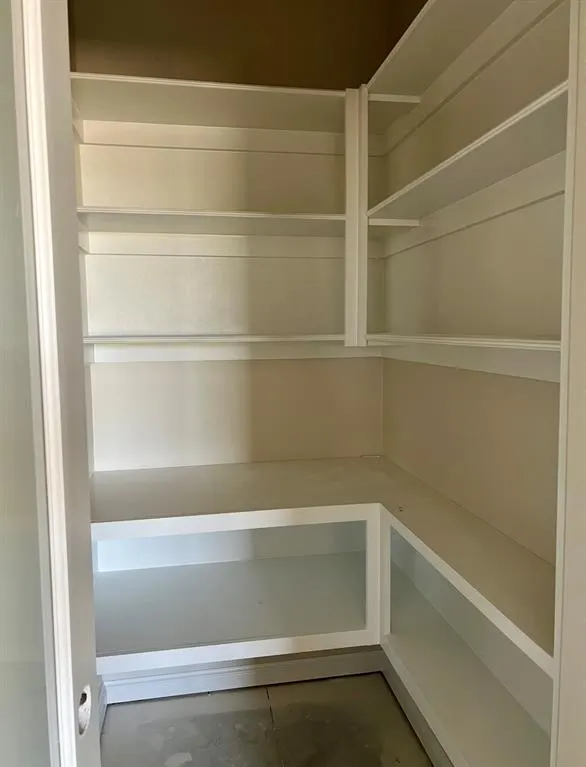
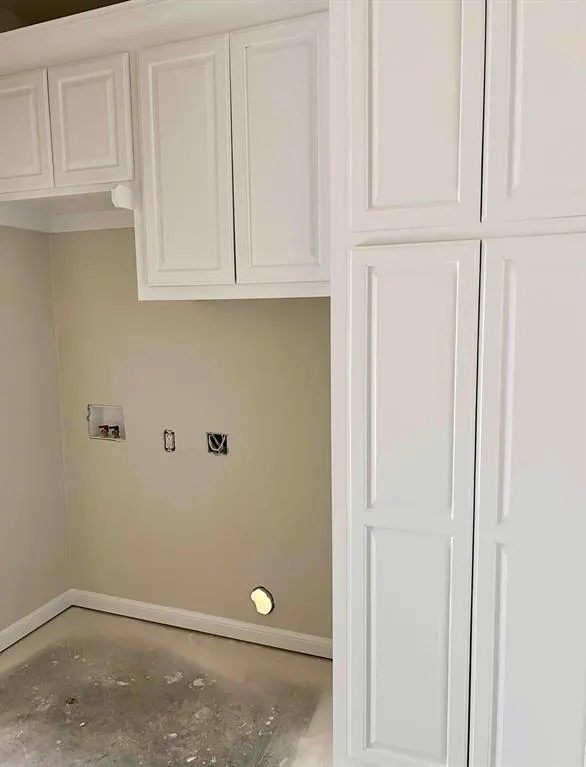
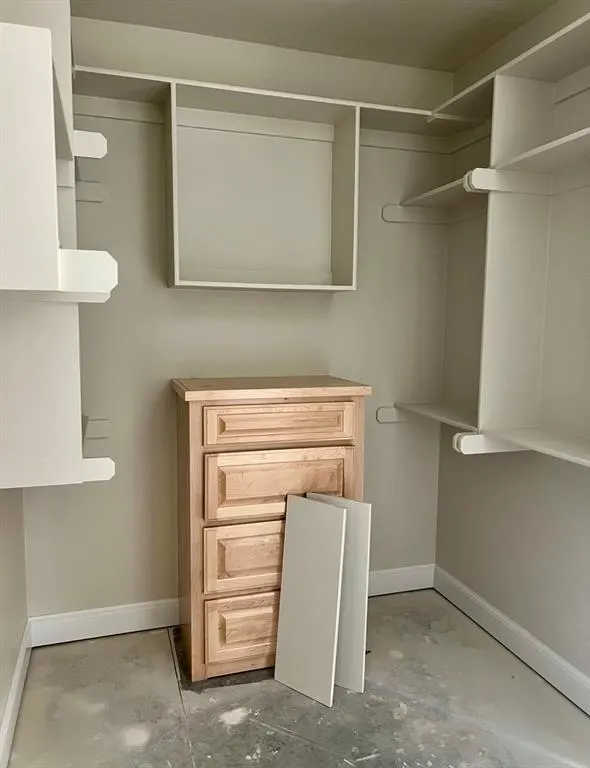
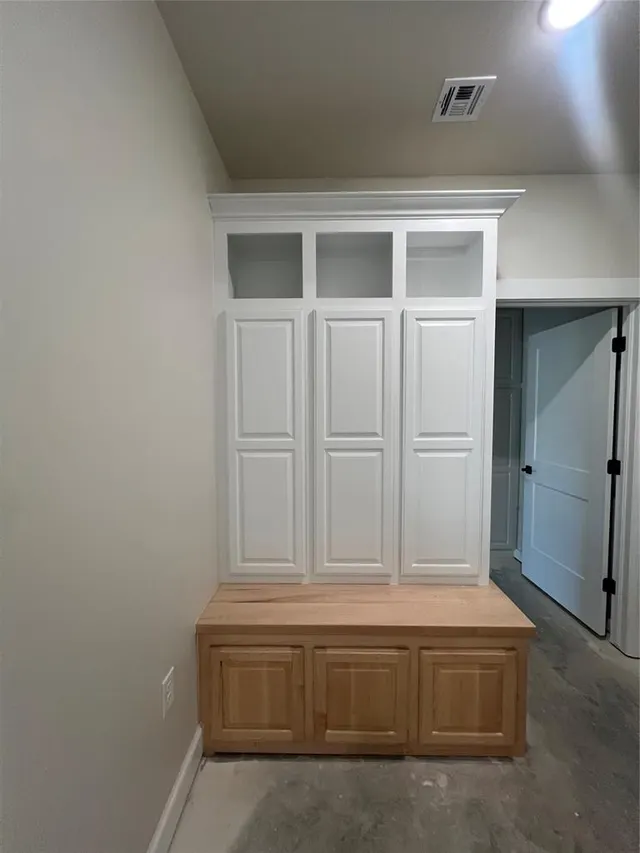
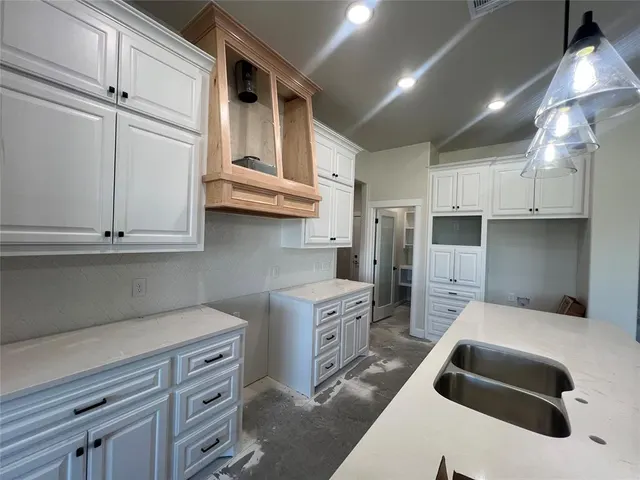
New construction 3-bedroom, 2.5-bath home with a 2-car garage. A soaring entryway welcomes family and guests in style from the moment they arrive. Inside, you’ll find a spacious kitchen featuring a large island, quartz countertops, stainless steel appliances, a large pantry, and custom-built cabinetry crafted on site for a precise fit. Picture windows fill the main living areas with natural light, while a gas fireplace creates a beautiful focal point. One of the guest bedrooms features a cozy reading nook, adding a charming and functional touch. The primary suite offers a large walk-in closet and a spacious bath with a large walk-in shower. Additional features include wood-plank tile flooring, a large mud bench near the garage, a large laundry room, an alarm system, and window treatments throughout. Energy-efficient features include spray foam insulation on exterior walls, Low-E argon-filled windows, and a 95% energy-efficient gas furnace. Outside, enjoy a large covered patio, sod in the front and back yards, front landscaping, full exterior guttering, and high-impact shingles. The home also includes a one-year builder warranty. From the finishes to the thoughtful layout, you’ll notice the pride and craftsmanship the builder puts into each new build.
Price history
History from MLS records since this home was listed.
Monthly cost
— / month
Principal, interest, taxes, insurance, and HOA.
- Principal & interest
- —
- Property taxes
- —
- Home insurance
- —
- HOA
- —
Planning estimate, not a quote. Rate and insurance are editable assumptions. Taxes can change after purchase; confirm HOA dues and their frequency. Mortgage insurance, closing costs, and maintenance are not included.
Recently sold nearby
 Sold
Sold Sold
Sold Sold
Sold Sold
Sold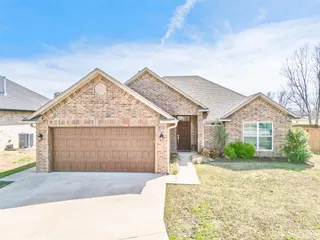 Sold
Sold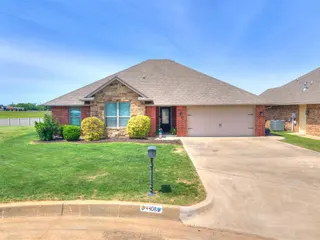 Sold
Sold Listing provided courtesy of Andie Moreno, Verity Real Estate LLC ((405) 410-1721). Status: Active.
Listings courtesy of MLSOK as distributed by MLS GRID.
Based on information submitted to the MLS GRID as of Oct 25, 2026, 4:06 PM CT. All data is obtained from various sources and may not have been verified by broker or MLS GRID. Supplied Open House Information is subject to change without notice. All information should be independently reviewed and verified for accuracy. Properties may or may not be listed by the office/agent presenting the information. Some IDX listings have been excluded from this website.
Properties displayed may be listed or sold by various participants in the MLS, as established by the applicable MLS Governing Documents.
The listing information provided here is for consumers' personal, non-commercial use and may not be used for any purpose other than to identify prospective properties consumers may be interested in purchasing. Any use or search of this data other than by a consumer looking to purchase real estate is prohibited.
Data last updated Oct 25, 2026, 4:06 PM CT. MLS # 1243537. Homestead & Co is a licensed Oklahoma real estate brokerage.
Speak to an agent
We got your message
An agent will reach out shortly. Prefer to talk now? Call or text (405) 509-0541.
You’re all set
Five quick questions
So the agent who helps you already knows where you are. Every one is optional — skip anything you’d rather not say yet.