




Pine Creek — Norman, OK
505 Campfire Lane, Norman, OK 73071
4 BD · 3 BA · 3,242 sq ft · Built 2024
The details
About this home
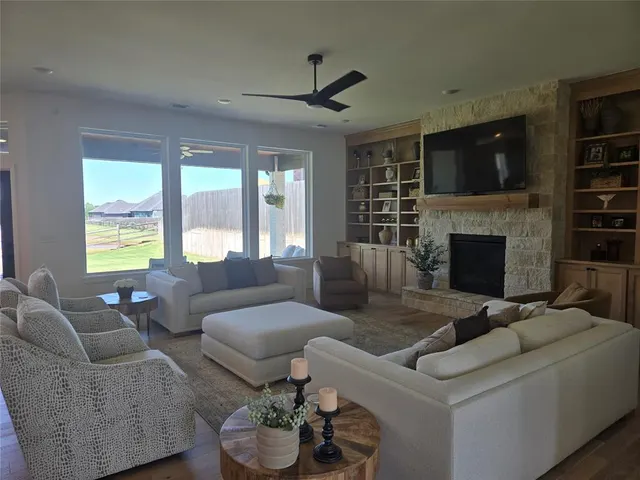
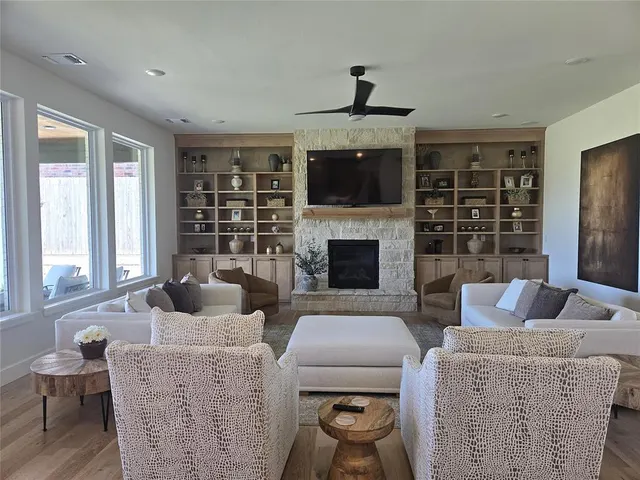
Stunning new listing in Pine Creek! It's beautiful! Open & airy floorplan, wood flooring, soft colors and great natural light. Features include a large living room with raised ceilings, fireplace, bookcases and ceiling fan. The adjoining kitchen is a cook's dream featuring loads of cabinetry, great countertop space, stainless appliances, island seating plus additional dining space and a walk-in pantry. The spacious master suite is on the lower level and easily accommodates king sized furniture. This suite also includes double vanities, spacious shower plus a large 3-tiered walk-in closet. Also located on the main level is a nice office area and utility room. Upstairs features include an additional living room, 3 bedrooms and a full bathroom. The 4th bedroom/optional media room is large and is presently used as a fitness area. Exterior features include a nicely manicured yard, large covered patio and sprinkler system.
Price history
History from MLS records since this home was listed.
Monthly cost
— / month
Principal, interest, taxes, insurance, and HOA.
- Principal & interest
- —
- Property taxes
- —
- Home insurance
- —
- HOA
- —
An estimate, not a quote. Rates vary by lender and credit.
Recently sold nearby
 Sold
Sold Sold
Sold Sold
Sold Sold
Sold Sold
Sold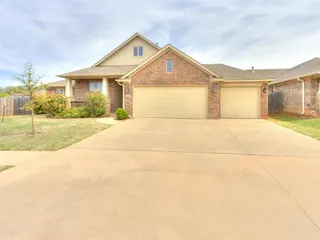 Sold
Sold  Listing provided courtesy of Randy Heintzelman, Prestige Real Estate Services ((405) 737-0202). Status: Active.
Listings courtesy of MLSOK as distributed by MLS GRID.
Based on information submitted to the MLS GRID as of Aug 6, 2026, 12:03 PM CT. All data is obtained from various sources and may not have been verified by broker or MLS GRID. Supplied Open House Information is subject to change without notice. All information should be independently reviewed and verified for accuracy. Properties may or may not be listed by the office/agent presenting the information. Some IDX listings have been excluded from this website.
Properties displayed may be listed or sold by various participants in the MLS, as established by the applicable MLS Governing Documents.
The listing information provided here is for consumers' personal, non-commercial use and may not be used for any purpose other than to identify prospective properties consumers may be interested in purchasing. Any use or search of this data other than by a consumer looking to purchase real estate is prohibited.
Data last updated Aug 6, 2026, 12:03 PM CT. MLS # 1242426. Homestead & Co is a licensed Oklahoma real estate brokerage.
Speak to an agent
We got your message
An agent will reach out shortly. Prefer to talk now? Call or text (405) 509-0541.