Stonebriar — Edmond, OK
505 NW 197th Street, Edmond, OK 73012
3 BD · 3 BA · 2,185 sq ft · Built 2017
The details
About this home
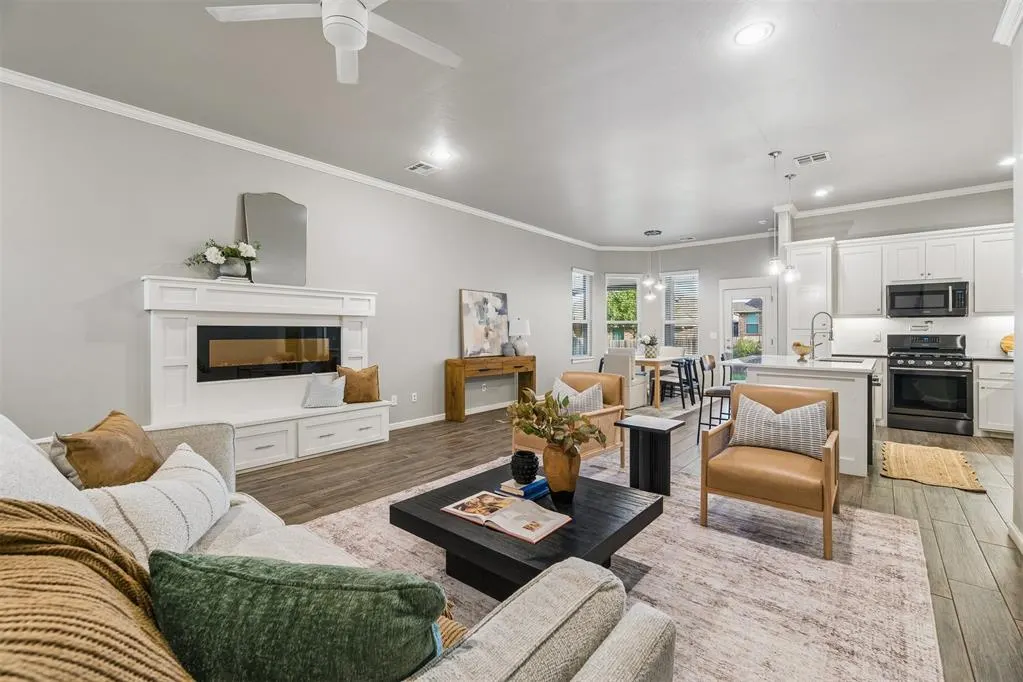
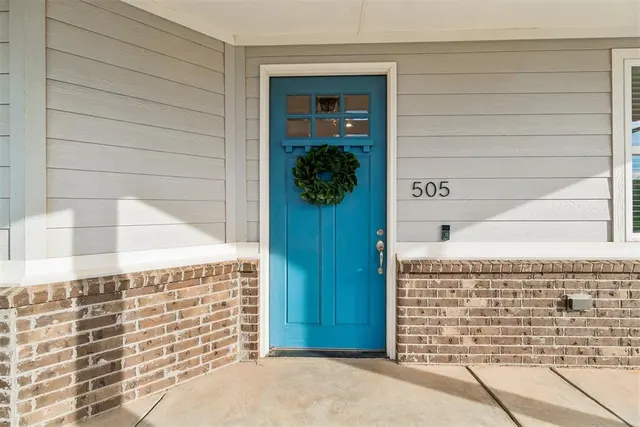
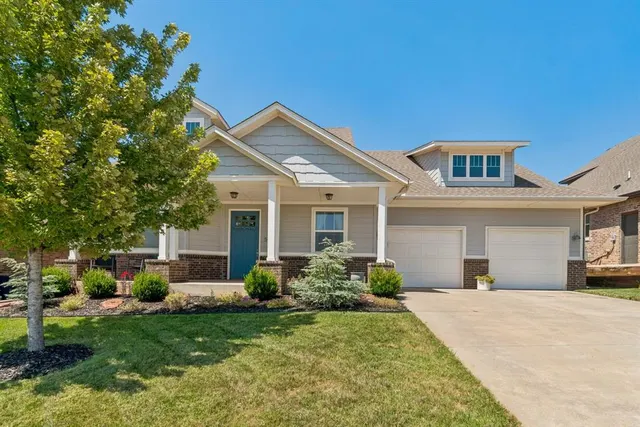
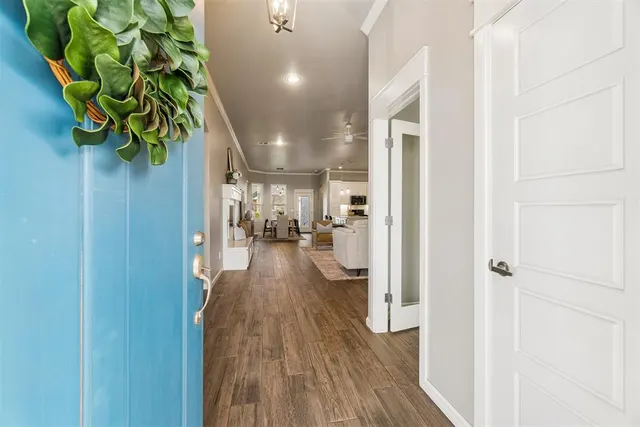
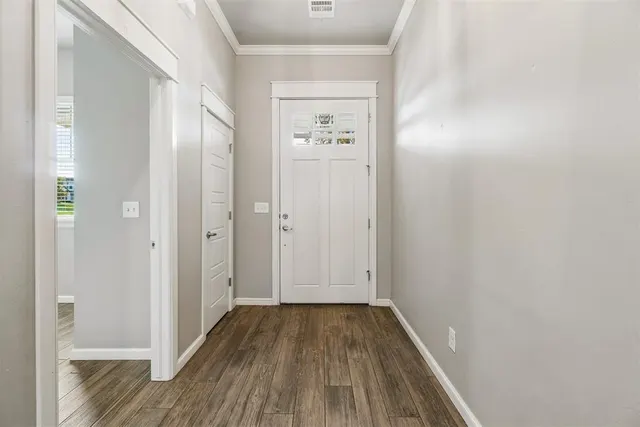
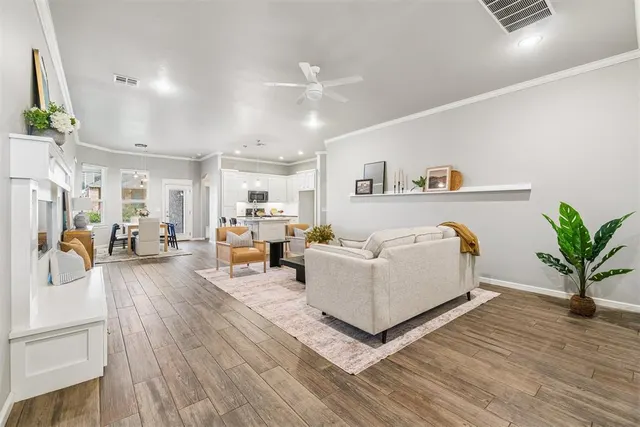
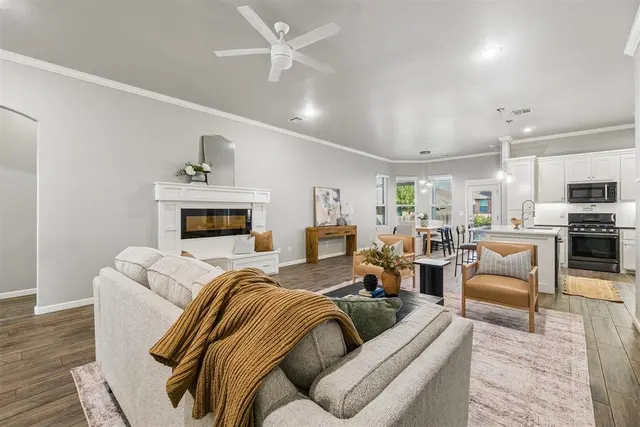
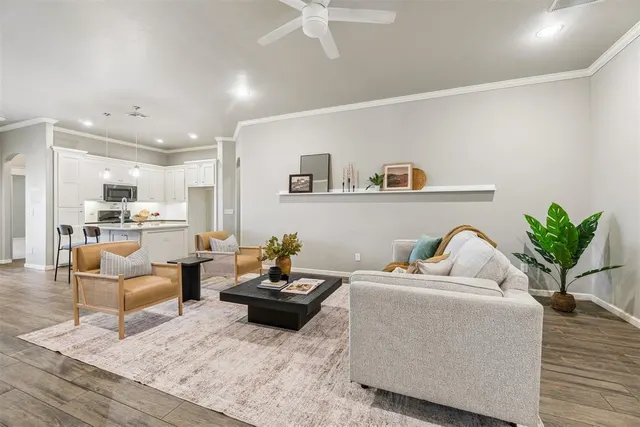
Best price point in Stonebriar! 3 BEDS/2.5 BATHS/DEDICATED OFFICE/3 CAR TANDEM GARAGE/2185 SQFT/EDMOND SCHOOLS! Amazing opportunity to get into this beautifully maintained 3-bed, 2.5-bath home that has it all: dedicated study, split floor plan, 3-car tandem garage, cohesive wood look tile throughout all living areas and hallways, new carpet(2024) in all bedrooms, outdoor living space with motorized sunscreens, neighborhood pool, and the best location close to Mitch Park, YMCA, schools, shopping, and everything Edmond has to offer. Large covered front porch welcomes you home, and step into the foyer area that opens to spacious living room featuring a cozy fireplace, perfect for relaxing or entertaining. The kitchen is a chef's delight with a center island featuring new quartzite countertops (2025) and bar seating, under-cabinet lighting, a pot filler, new sink and dishwasher (2025), and adjoining dining area which provides plenty of space for large family meals and entertaining many guests. Cute guest bath and a drop zone with hooks and a bench make living here so easy. Retreat to the primary suite featuring soothing colors and a spa-inspired bath with double sinks, a seated vanity area, Whirlpool tub, walk-in shower, plenty of storage, and an impressive walk-in closet with a built-in dresser, three levels of hanging space, and direct access to the laundry room. The laundry room offers generous storage, built in drying rack, and sink. Two spacious secondary bedrooms share a Jack-and-Jill bath, each with its own private vanity and sink. Outdoor living is easy with this large covered back patio featuring remote-controlled sun/privacy screens. Additional updates include a new water softener and water heater (2025). A sprinkler system keeps the lawn looking great. Stonebriar residents enjoy neighborhood pool, clubhouse, playground, fishing pond, greenspaces, and walking trails.
Price history
History from MLS records since this home was listed.
Monthly cost
— / month
Principal, interest, taxes, insurance, and HOA.
- Principal & interest
- —
- Property taxes
- —
- Home insurance
- —
- HOA
- —
Planning estimate, not a quote. Rate and insurance are editable assumptions. Taxes can change after purchase; confirm HOA dues and their frequency. Mortgage insurance, closing costs, and maintenance are not included.
Recently sold nearby
 Sold
 Sold
 Sold
 Sold
 Sold
 Sold
 Listing provided courtesy of Shelley Cantrell, Modern Abode Realty ((405) 657-2525). Status: Active.
Listings courtesy of MLSOK as distributed by MLS GRID.
Based on information submitted to the MLS GRID as of Oct 19, 2026, 10:02 PM CT. All data is obtained from various sources and may not have been verified by broker or MLS GRID. Supplied Open House Information is subject to change without notice. All information should be independently reviewed and verified for accuracy. Properties may or may not be listed by the office/agent presenting the information. Some IDX listings have been excluded from this website.
Properties displayed may be listed or sold by various participants in the MLS, as established by the applicable MLS Governing Documents.
The listing information provided here is for consumers' personal, non-commercial use and may not be used for any purpose other than to identify prospective properties consumers may be interested in purchasing. Any use or search of this data other than by a consumer looking to purchase real estate is prohibited.
Data last updated Oct 19, 2026, 10:02 PM CT. MLS # 1254383. Homestead & Co is a licensed Oklahoma real estate brokerage.
Speak to an agent
We got your message
An agent will reach out shortly. Prefer to talk now? Call or text (405) 509-0541.
You’re all set
Five quick questions
So the agent who helps you already knows where you are. Every one is optional — skip anything you’d rather not say yet.